Welcome home to this beautiful 2-story, 3-bedroom, 2-bath condominium offering peaceful, treehouse-like living with scenic creek views. Step into the grand living room featuring soaring vaulted ceilings, skylight, and a stunning arched window that fills the space with natural light. The adjoining dining area offers hardwood floors and a sliding door leading to a private deck with new composite decking (2024)—perfect for relaxing or entertaining.
The open kitchen was fully updated in 2017 and showcases granite countertops, black stainless steel appliances, soft-close cabinets and drawers, a breakfast bar, and a large pantry. A spacious first-floor bedroom provides flexibility as a guest room, home office, or playroom, along with a full bath featuring granite countertops. Convenient first-floor laundry offers direct access to the attached 2-car garage offering pegboard wall for storage.
Upstairs, the primary suite features vaulted ceilings, a walk-in closet, a large linen closet, and a barn door leading to the jack-and-jill bathroom with quartz countertops. The third bedroom is also located on the upper level. This all-electric condo offers individual thermostats in every room for customized comfort. Enjoy tranquil views from the back deck overlooking the creek, all within a well-maintained community offering landscaping, snow removal, and trash service.
Closed
$250,000
4632 Creekside Dr, Kent, OH 44240
3beds
1,724sqft
Condominium, Multi Family
Built in 2006
-- sqft lot
$259,400 Zestimate®
$145/sqft
$1,941 Estimated rent
Home value
$259,400
$215,000 - $311,000
$1,941/mo
Zestimate® history
Owner options
List your home for rent
$1,941/mo
Rent Zestimate®
Find your next renter with Zillow Rental Manager. Plus, with online applications, you can quickly screen prospective tenants – for free.
$1,941/mo
Rent Zestimate®
Refinance and save
$1,953/mo
Est. payment
Refinancing to a lower rate could help reduce your monthly payments and save thousands over the life of the loan.
$1,953/mo
Est. payment
Explore your selling options
Work with a Zillow partner agent
Leverage their expertise and Zillow's premium Showcase listings to get your home seen by more buyers.
Get startedList with your own agent
Get your home in front of millions of buyers by listing it on Zillow.
Learn how to do itSell it yourself
Take full control of how buyers see your home on Zillow by listing For Sale by Owner (FSBO).
List your homeWhat's special
Pegboard wall for storageSpacious first-floor bedroomConvenient first-floor laundrySoaring vaulted ceilingsGranite countertopsBreakfast barScenic creek views
Zillow last checked:
Listing updated:
Listed by:
Jose Medina 330-595-9811 jose@josesellshomes.com,
Keller Williams Legacy Group Realty
Bought with:
Melissa Maltese, 2014002593
DeHOFF REALTORS
Source: MLS Now,MLS#: 5175906 Originating MLS: Stark Trumbull Area REALTORS
Originating MLS: Stark Trumbull Area REALTORSFacts & features
Interior
Bedrooms & bathrooms
- Bedrooms: 3
- Bathrooms: 2
- Full bathrooms: 2
- Main level bathrooms: 1
- Main level bedrooms: 1
Primary bedroom
- Description: WIC 10x4,Flooring: Carpet
- Features: Vaulted Ceiling(s), Walk-In Closet(s)
- Level: Second
- Dimensions: 18 x 12
Bedroom
- Description: Flooring: Carpet
- Features: Walk-In Closet(s)
- Level: Second
- Dimensions: 16 x 11
Bedroom
- Description: Flooring: Carpet
- Level: First
- Dimensions: 14 x 14
Eat in kitchen
- Description: Flooring: Hardwood
- Features: Breakfast Bar, Granite Counters
- Level: First
- Dimensions: 22 x 11
Laundry
- Description: Flooring: Laminate
- Level: First
- Dimensions: 11 x 6
Living room
- Description: Flooring: Carpet
- Features: Vaulted Ceiling(s)
- Level: First
- Dimensions: 25 x 12
Heating
- Baseboard, Electric
Cooling
- Central Air, Ceiling Fan(s)
Appliances
- Laundry: Main Level
Features
- Breakfast Bar, Eat-in Kitchen, Granite Counters, High Ceilings, Kitchen Island, Walk-In Closet(s)
- Basement: None
- Has fireplace: No
- Fireplace features: Living Room
Interior area
- Total structure area: 1,724
- Total interior livable area: 1,724 sqft
- Finished area above ground: 1,724
Property
Parking
- Total spaces: 2
- Parking features: Attached, Garage
- Attached garage spaces: 2
Features
- Levels: One and One Half
- Patio & porch: Deck, Front Porch
Lot
- Size: 1,764 Square Feet
Details
- Parcel number: 040210000001044
- Special conditions: Standard
Construction
Type & style
- Home type: Condo
- Architectural style: Conventional,Multiplex
- Property subtype: Condominium, Multi Family
Materials
- Vinyl Siding
- Roof: Asphalt,Fiberglass
Condition
- Year built: 2006
Utilities & green energy
- Sewer: Public Sewer
- Water: Public
Community & HOA
Community
- Subdivision: Plesant Lakes Condo
HOA
- Has HOA: Yes
- Services included: Maintenance Grounds, Snow Removal, Trash
- HOA fee: $253 monthly
- HOA name: Continental Management
- Second HOA fee: $120 annually
Location
- Region: Kent
Financial & listing details
- Price per square foot: $145/sqft
- Tax assessed value: $191,200
- Annual tax amount: $3,201
- Date on market: 1/9/2026
- Cumulative days on market: 19 days
Price history
| Date | Event | Price |
|---|---|---|
| 1/28/2026 | Sold | $250,000$145/sqft |
Source:  MLS Now #5175906 Report a problem MLS Now #5175906 Report a problem | ||
| 1/28/2026 | Pending sale | $250,000$145/sqft |
Source: MLS Now #5175906 Report a problem | ||
| 1/15/2026 | Contingent | $250,000$145/sqft |
Source: MLS Now #5175906 Report a problem | ||
| 1/9/2026 | Listed for sale | $250,000+66.7%$145/sqft |
Source: MLS Now #5175906 Report a problem | ||
| 7/17/2017 | Listing removed | $150,000$87/sqft |
Source: KW Chervenic Realty #3888617 Report a problem | ||
| 6/30/2017 | Pending sale | $150,000+12.4%$87/sqft |
Source: KW Chervenic Realty #3888617 Report a problem | ||
| 6/29/2017 | Sold | $133,500-11%$77/sqft |
Source: MLS Now #3888617 Report a problem | ||
| 3/28/2017 | Listed for sale | $150,000+4.6%$87/sqft |
Source: Keller Williams Chervenic Rlty #3888617 Report a problem | ||
| 6/30/2006 | Sold | $143,400$83/sqft |
Source: Public Record Report a problem | ||
Public tax history
| Year | Property taxes | Tax assessment |
|---|---|---|
| 2025 | $3,254 +1.7% | $66,920 |
| 2024 | $3,201 +5.4% | $66,920 +31% |
| 2023 | $3,037 -0.3% | $51,070 |
| 2022 | $3,045 +2.7% | $51,070 |
| 2021 | $2,965 -0.3% | $51,070 +10.2% |
| 2020 | $2,973 +1.3% | $46,340 |
| 2019 | $2,935 +25.6% | $46,340 +6% |
| 2018 | $2,336 | $43,720 |
| 2017 | $2,336 +25.1% | $43,720 |
| 2016 | $1,867 +3.3% | $43,720 |
| 2015 | $1,807 +3.6% | $43,720 |
| 2014 | $1,743 +2.4% | $43,720 |
| 2013 | $1,703 +0.3% | $43,720 |
| 2012 | $1,697 +1.9% | $43,720 -2.8% |
| 2011 | $1,666 +0.1% | $44,980 |
| 2010 | $1,664 +2.3% | $44,980 |
| 2009 | $1,627 | $44,980 |
| 2008 | $1,627 | $44,980 -5% |
| 2007 | -- | $47,360 |
Find assessor info on the county website
Neighborhood: 44240
Nearby homes
- $237,5003 bd2 ba1.7k sqft4630 Creekside Dr, Kent, OH 44240Off Market
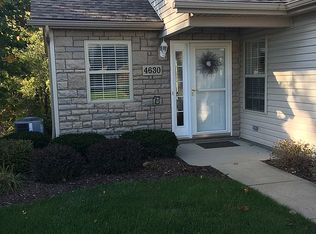
- $241,4003 bd2 ba1.7k sqft4636 Creekside Dr, Kent, OH 44240Off Market
- $294,0003 bd2 ba1.7k sqft4650 Creekside Dr, Kent, OH 44240Off Market

- $237,0003 bd2 ba1.7k sqft4626 Creekside Dr, Kent, OH 44240Off Market
- $250,0003 bd2 ba1.7k sqft4647 Creekside Dr, Kent, OH 44240Sold
- $237,6003 bd2 ba1.7k sqft4638 Creekside Dr, Kent, OH 44240Off Market
- $240,2003 bd2 ba1.7k sqft4624 Creekside Dr, Kent, OH 44240Off Market
- $224,1003 bd2 ba1.7k sqft4661 Creekside Dr, Kent, OH 44240Off Market
Nearby schools
GreatSchools rating
- 7/10Brimfield Elementary SchoolGrades: K-5Distance: 1.4 mi
- 8/10Field Middle SchoolGrades: 6-8Distance: 3.6 mi
- 5/10Field High SchoolGrades: 9-12Distance: 3.5 mi
Schools provided by the listing agent
- District: Field LSD - 6703
Source: MLS Now. This data may not be complete. We recommend contacting the local school district to confirm school assignments for this home.
Get a cash offer in 3 minutes
Find out how much your home could sell for in as little as 3 minutes with a no-obligation cash offer.
Estimated market value
$259,400
Get a cash offer in 3 minutes
Find out how much your home could sell for in as little as 3 minutes with a no-obligation cash offer.
Estimated market value
$259,400
- Ohio
- Portage County
- Kent
- 44240
- 4632 Creekside Dr
Nearby cities
Nearby neighborhoods
Nearby zip codes
Other Kent Topics
