This spacious Creekside/Pleasant Lakes Condo, just 10 minutes from the Kent State University campus, offers 3 bedrooms and 2 full bathrooms, including a convenient first floor bedroom and full bath for a one floor living option. The open floor plan is highlighted by a 2 story cathedral ceiling filling the home with natural light. Enjoy a large living room with cozy electric fireplace, spacious kitchen and a dining area that opens to the patio, perfect for entertaining or relaxing. Laundry is on the main floor. Additional 2 bedrooms with walk in closets and full bathroom are located on the second floor. UPGRADES: New hot water tank installed by previous owners in 2024. All plumbing fixtures were replaced 2024. New A/C unit installed in 2024. Interior painting in 2026. Long term leasing is allowed. Close to Kent Portage Reservation and Kame Esker Bogg.
Closed
$250,000
4647 Creekside Dr, Kent, OH 44240
3beds
1,724sqft
Multi Family, Single Family Residence
Built in 2005
10,737 Square Feet Lot
$253,300 Zestimate®
$145/sqft
$2,121 Estimated rent
Home value
$253,300
$236,000 - $274,000
$2,121/mo
Zestimate® history
Owner options
List your home for rent
$2,121/mo
Rent Zestimate®
Find your next renter with Zillow Rental Manager. Plus, with online applications, you can quickly screen prospective tenants – for free.
$2,121/mo
Rent Zestimate®
Refinance and save
$1,837/mo
Est. payment
Refinancing to a lower rate could help reduce your monthly payments and save thousands over the life of the loan.
$1,837/mo
Est. payment
Explore your selling options
Work with a Zillow partner agent
Leverage their expertise and Zillow's premium Showcase listings to get your home seen by more buyers.
Get startedList with your own agent
Get your home in front of millions of buyers by listing it on Zillow.
Learn how to do itSell it yourself
Take full control of how buyers see your home on Zillow by listing For Sale by Owner (FSBO).
List your homeWhat's special
Open floor planSpacious kitchen
Zillow last checked:
Listing updated:
Listed by:
Teresa K Slowey Whitham 440-263-0504 TeresaWhitham@HowardHanna.com,
Howard Hanna
Bought with:
Jenna Brady, 2023005372
Keller Williams Legacy Group Realty
Source: MLS Now,MLS#: 5200487
Facts & features
Interior
Bedrooms & bathrooms
- Bedrooms: 3
- Bathrooms: 2
- Full bathrooms: 2
- Main level bathrooms: 1
- Main level bedrooms: 1
Bedroom
- Description: Flooring: Carpet
- Level: First
- Dimensions: 16 x 15
Bedroom
- Description: Flooring: Carpet
- Level: Second
- Dimensions: 16 x 5
Bedroom
- Description: Flooring: Carpet
- Level: Second
- Dimensions: 16 x 10
Bathroom
- Level: First
Bathroom
- Level: Second
Dining room
- Description: Flooring: Carpet
- Level: First
- Dimensions: 10 x 10
Kitchen
- Description: Flooring: Laminate
- Level: First
- Dimensions: 14 x 11
Laundry
- Level: First
Living room
- Description: Flooring: Carpet
- Level: First
- Dimensions: 26 x 12
Heating
- Baseboard, Electric
Cooling
- Central Air, Ceiling Fan(s), Electric
Appliances
- Included: Dryer, Dishwasher, Microwave, Range, Refrigerator, Washer
- Laundry: Washer Hookup, Electric Dryer Hookup, Main Level, Laundry Room, In Unit
Features
- Breakfast Bar, Ceiling Fan(s), High Ceilings, Open Floorplan, Recessed Lighting
- Has basement: No
- Number of fireplaces: 1
- Fireplace features: Electric, Living Room
Interior area
- Total structure area: 1,724
- Total interior livable area: 1,724 sqft
- Finished area above ground: 1,724
- Finished area below ground: 0
Property
Parking
- Parking features: Attached, Drain, Direct Access, Driveway, Electricity, Garage Faces Front, Garage, Garage Door Opener, Paved
- Attached garage spaces: 2
Features
- Levels: Two
- Stories: 2
- Patio & porch: Deck, Patio
- Pool features: None
- Fencing: None
Lot
- Size: 10,737 Square Feet
Details
- Additional structures: None
- Parcel number: 040210000001041
- Lease amount: $0
Construction
Type & style
- Home type: SingleFamily
- Architectural style: Cluster Home,Colonial
- Property subtype: Multi Family, Single Family Residence
- Attached to another structure: Yes
Materials
- Vinyl Siding
- Foundation: Slab
- Roof: Asphalt,Fiberglass
Condition
- Year built: 2005
Utilities & green energy
- Sewer: Public Sewer
- Water: Public
Community & HOA
Community
- Subdivision: Creekside Of Pleasant Lakes Condo
HOA
- Has HOA: Yes
- Services included: Association Management, Insurance, Maintenance Structure, Other, Reserve Fund, Roof, Snow Removal
- HOA fee: $120 annually
- HOA name: Pleasant Lakes Master Hoa
- Second HOA fee: $254 monthly
Location
- Region: Kent
Financial & listing details
- Price per square foot: $145/sqft
- Tax assessed value: $188,600
- Annual tax amount: $2,702
- Date on market: 4/10/2026
- Cumulative days on market: 21 days
- Listing agreement: Exclusive Right To Sell
- Listing terms: Cash,Conventional
Price history
| Date | Event | Price |
|---|---|---|
| 5/27/2026 | Sold | $250,000-2%$145/sqft |
Source: Public Record Report a problem | ||
| 5/1/2026 | Pending sale | $255,000$148/sqft |
Source: MLS Now #5200487 Report a problem | ||
| 4/18/2026 | Contingent | $255,000$148/sqft |
Source: MLS Now #5200487 Report a problem | ||
| 4/10/2026 | Listed for sale | $255,000+8.5%$148/sqft |
Source: MLS Now #5200487 Report a problem | ||
| 4/17/2024 | Sold | $235,000+17.5%$136/sqft |
Source:  MLS Now #5023329 Report a problem MLS Now #5023329 Report a problem | ||
| 3/28/2024 | Pending sale | $200,000$116/sqft |
Source: MLS Now #5023329 Report a problem | ||
| 3/20/2024 | Contingent | $200,000$116/sqft |
Source: MLS Now #5023329 Report a problem | ||
| 3/15/2024 | Listed for sale | $200,000+43%$116/sqft |
Source: MLS Now #5023329 Report a problem | ||
| 2/2/2006 | Sold | $139,900$81/sqft |
Source: Public Record Report a problem | ||
Public tax history
| Year | Property taxes | Tax assessment |
|---|---|---|
| 2025 | $3,211 +18.8% | $66,010 |
| 2024 | $2,702 +9.5% | $66,010 +31% |
| 2023 | $2,468 -1.3% | $50,400 |
| 2022 | $2,499 -16.1% | $50,400 |
| 2021 | $2,978 -0.3% | $50,400 +10.2% |
| 2020 | $2,988 +1.3% | $45,750 |
| 2019 | $2,950 +62.1% | $45,750 +8.2% |
| 2018 | $1,820 | $42,290 |
| 2017 | $1,820 +1.3% | $42,290 |
| 2016 | $1,796 +3.6% | $42,290 |
| 2015 | $1,733 +3.6% | $42,290 |
| 2014 | $1,673 +2.4% | $42,290 |
| 2013 | $1,634 -20.3% | $42,290 |
| 2012 | $2,049 -1.1% | $42,290 -4.7% |
| 2011 | $2,072 +0.2% | $44,380 |
| 2010 | $2,069 +2.4% | $44,380 |
| 2009 | $2,020 | $44,380 |
| 2008 | $2,020 | $44,380 -5% |
| 2007 | -- | $46,730 |
| 2005 | -- | -- |
Find assessor info on the county website
Neighborhood: 44240
Nearby homes
- $294,9003 bd2 ba1.7k sqft4650 Creekside Dr, Kent, OH 44240Off Market

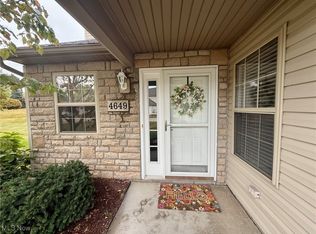
- $230,0003 bd2 ba1.7k sqft4649 Creekside Dr, Kent, OH 44240Sold
- $239,5003 bd2 ba1.7k sqft4636 Creekside Dr, Kent, OH 44240Off Market
- $251,2003 bd2 ba1.7k sqft4653 Creekside Dr, Kent, OH 44240Off Market

- $224,1003 bd2 ba1.7k sqft4661 Creekside Dr, Kent, OH 44240Off Market
- $250,0003 bd2 ba1.7k sqft4632 Creekside Dr, Kent, OH 44240Sold
- $237,5003 bd2 ba1.7k sqft4641 Creekside Dr, Kent, OH 44240Off Market
- $237,5003 bd2 ba1.7k sqft4630 Creekside Dr, Kent, OH 44240Off Market
Nearby schools
GreatSchools rating
- 7/10Brimfield Elementary SchoolGrades: K-5Distance: 1.4 mi
- 8/10Field Middle SchoolGrades: 6-8Distance: 3.6 mi
- 5/10Field High SchoolGrades: 9-12Distance: 3.5 mi
Schools provided by the listing agent
- District: Field LSD - 6703
Source: MLS Now. This data may not be complete. We recommend contacting the local school district to confirm school assignments for this home.
Get a cash offer in 3 minutes
Find out how much your home could sell for in as little as 3 minutes with a no-obligation cash offer.
Estimated market value
$253,300
Get a cash offer in 3 minutes
Find out how much your home could sell for in as little as 3 minutes with a no-obligation cash offer.
Estimated market value
$253,300
- Ohio
- Portage County
- Kent
- 44240
- 4647 Creekside Dr
Nearby cities
Nearby neighborhoods
Nearby zip codes
Other Kent Topics
