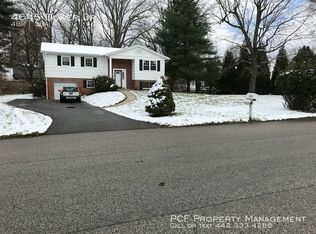
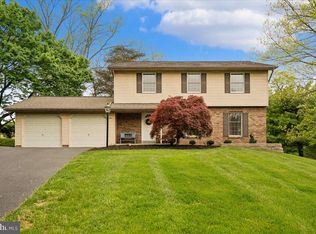
Welcome to 4632 Dower Ct. This 3 BR, 2 Ba rancher w/2-car attached gar is sure to please. Situated on .6+ acre, landscaped lot at end of cul-de-sac. First floor features lg LR, Kitchen w/cherry cabinets, granite countertops, pantry, SS appliances (newer), Dining area, 3 BRs, 2 BAs, and 1st flr Fam Rm off kitchen (23 x 18) w/gas FP & cathedral ceilings. First floor also has enclosed porch (19 x 10) and deck (21 x 8 x 8) with retractable awning. Lower level has L-shaped Rec Rm. utility rm. Freshly painted. New heating (gas), CAC 2021. Water heater (2022). Beautiful red oak flooring on first floor. Covered front porch. You will not be disappointed. Move-in condition. Open House canceled. Available for back up contract
Sold for $620,000
$620,000
4632 Dower Ct, Ellicott City, MD 21043
3beds
2,276sqft
Single Family Residence
Built in 1966
0.62 Acres Lot
$653,700 Zestimate®
$272/sqft
$3,448 Estimated rent
Home value
$653,700
$621,000 - $686,000
$3,448/mo
Zestimate® history
Owner options
List your home for rent
$3,448/mo
Rent Zestimate®
Find your next renter with Zillow Rental Manager. Plus, with online applications, you can quickly screen prospective tenants – for free.
$3,448/mo
Rent Zestimate®
Refinance and save
$3,848/mo
Est. payment
Refinancing to a lower rate could help reduce your monthly payments and save thousands over the life of the loan.
$3,848/mo
Est. payment
Explore your selling options
Work with a Zillow partner agent
Leverage their expertise and Zillow's premium Showcase listings to get your home seen by more buyers.
Get startedList with your own agent
Get your home in front of millions of buyers by listing it on Zillow.
Learn how to do itSell it yourself
Take full control of how buyers see your home on Zillow by listing For Sale by Owner (FSBO).
List your homeWhat's special
Enclosed porchDining areaNew heatingCathedral ceilingsGranite countertopsRetractable awningLg lr
Zillow last checked:
Listing updated:
Listed by:
Jane Sharp 410-795-3807,
Berkshire Hathaway HomeServices Homesale Realty
Bought with:
Elizabeth Robb, 661708
Coldwell Banker Realty
Source: Bright MLS,MLS#: MDHW2034698
Facts & features
Interior
Bedrooms & bathrooms
- Bedrooms: 3
- Bathrooms: 2
- Full bathrooms: 2
- Main level bathrooms: 2
- Main level bedrooms: 3
Basement
- Area: 1228
Heating
- Forced Air, Humidity Control, Programmable Thermostat, Natural Gas
Cooling
- Ceiling Fan(s), Central Air, Electric
Appliances
- Included: Microwave, Dryer, Energy Efficient Appliances, ENERGY STAR Qualified Washer, ENERGY STAR Qualified Dishwasher, Humidifier, Ice Maker, Self Cleaning Oven, Oven/Range - Gas, Stainless Steel Appliance(s), Washer, Water Heater, Gas Water Heater
- Laundry: In Basement
Features
- Ceiling Fan(s), Chair Railings, Combination Kitchen/Dining, Entry Level Bedroom, Family Room Off Kitchen, Primary Bath(s), Recessed Lighting, Bathroom - Stall Shower, Bathroom - Tub Shower, Upgraded Countertops, Dry Wall, Vaulted Ceiling(s)
- Flooring: Hardwood, Carpet, Wood
- Doors: French Doors, Six Panel
- Windows: Double Hung, Energy Efficient, Screens
- Basement: Full,Exterior Entry,Partially Finished,Rear Entrance,Walk-Out Access,Heated,Improved
- Number of fireplaces: 1
- Fireplace features: Gas/Propane
Interior area
- Total structure area: 2,916
- Total interior livable area: 2,276 sqft
- Finished area above ground: 1,688
- Finished area below ground: 588
Property
Parking
- Total spaces: 2
- Parking features: Garage Faces Front, Garage Door Opener, Attached, Driveway
- Attached garage spaces: 2
- Has uncovered spaces: Yes
Accessibility
- Accessibility features: None
Features
- Levels: Two
- Stories: 2
- Patio & porch: Deck, Enclosed, Screened
- Exterior features: Awning(s), Flood Lights, Sidewalks
- Pool features: None
Lot
- Size: 0.62 Acres
- Features: Cul-De-Sac, Landscaped, Rear Yard
Details
- Additional structures: Above Grade, Below Grade
- Parcel number: 1402203839
- Zoning: R20
- Special conditions: Standard
Construction
Type & style
- Home type: SingleFamily
- Architectural style: Ranch/Rambler
- Property subtype: Single Family Residence
Materials
- Brick, Vinyl Siding
- Foundation: Block
- Roof: Architectural Shingle
Condition
- Excellent
- New construction: No
- Year built: 1966
Utilities & green energy
- Electric: 200+ Amp Service
- Sewer: Public Sewer
- Water: Public
- Utilities for property: Cable Available, Electricity Available, Natural Gas Available, Phone Available, Fiber Optic, Cable
Community & neighborhood
Location
- Region: Ellicott City
- Subdivision: Columbia Hills
Other
Other facts
- Listing agreement: Exclusive Right To Sell
- Listing terms: Cash,Conventional,FHA,VA Loan
- Ownership: Fee Simple
- Road surface type: Black Top
Price history
| Date | Event | Price |
|---|---|---|
| 2/14/2024 | Sold | $620,000-4.6%$272/sqft |
Source:  Bright MLS #MDHW2034698 Report a problem Bright MLS #MDHW2034698 Report a problem | ||
| 1/31/2024 | Pending sale | $650,000$286/sqft |
Source: Bright MLS #MDHW2034698 Report a problem | ||
| 1/12/2024 | Contingent | $650,000$286/sqft |
Source: Bright MLS #MDHW2034698 Report a problem | ||
| 11/30/2023 | Listed for sale | $650,000+16150%$286/sqft |
Source: Bright MLS #MDHW2034698 Report a problem | ||
| 3/10/2010 | Sold | $4,000$2/sqft |
Source: Public Record Report a problem | ||
Public tax history
| Year | Property taxes | Tax assessment |
|---|---|---|
| 2025 | -- | $468,367 +5.3% |
| 2024 | $5,009 +5.6% | $444,833 +5.6% |
| 2023 | $4,744 +4.2% | $421,300 |
| 2022 | $4,554 +4.4% | $421,300 +8.7% |
| 2021 | $4,364 +4.5% | $387,567 +4.6% |
| 2020 | $4,174 | $370,700 |
| 2019 | $4,174 -7.4% | $370,700 |
| 2018 | $4,508 -18% | $370,700 -1.2% |
| 2017 | $5,499 | $375,100 +3% |
| 2016 | -- | $364,133 +3.1% |
| 2015 | -- | $353,167 +3.2% |
| 2014 | -- | $342,200 |
| 2013 | -- | $342,200 |
| 2012 | -- | $342,200 -21.2% |
| 2011 | -- | $434,100 0% |
| 2010 | -- | $434,120 |
| 2009 | -- | $434,120 -2.8% |
| 2008 | -- | $446,590 +17.7% |
| 2007 | -- | $379,442 +21.5% |
| 2006 | -- | $312,296 +27.4% |
| 2005 | -- | $245,150 +11.9% |
| 2004 | -- | $219,112 +13.5% |
| 2003 | -- | $193,076 +15.6% |
| 2002 | -- | $167,040 +1.6% |
| 2001 | -- | $164,336 +154.2% |
| 2000 | -- | $64,650 |
Find assessor info on the county website
Neighborhood: 21043
Nearby schools
GreatSchools rating
- 7/10Thunder Hill Elementary SchoolGrades: K-5Distance: 1.2 mi
- 7/10Dunloggin Middle SchoolGrades: 6-8Distance: 0.9 mi
- 6/10Wilde Lake High SchoolGrades: 9-12Distance: 3.2 mi
Schools provided by the listing agent
- District: Howard County Public School System
Source: Bright MLS. This data may not be complete. We recommend contacting the local school district to confirm school assignments for this home.
Get a cash offer in 3 minutes
Find out how much your home could sell for in as little as 3 minutes with a no-obligation cash offer.
Estimated market value
$653,700
Get a cash offer in 3 minutes
Find out how much your home could sell for in as little as 3 minutes with a no-obligation cash offer.
Estimated market value
$653,700
- Maryland
- Howard County
- Ellicott City
- 21043
- 4632 Dower Ct
Nearby cities
Nearby zip codes
Other Ellicott City Topics
