Charming Colonial residence offering 2,792 square feet, 4 bedrooms, 3.5 bathrooms (updated in 2025), and a 2-car garage—all set on a picturesque lot in desirable Meadowbrook. Lush, manicured landscaping and classic curb appeal welcome you into the traditional main level, where rich hardwood floors flow throughout the foyer, formal living room, sun-filled dining room, eat-in kitchen, and family room. The family room features a cozy wood stove with a brick surround and opens directly to an expansive, carpeted four-season sunroom with soaring ceilings, panoramic windows, and access to the backyard—perfect for enjoying the outdoors in comfort. The updated eat-in kitchen is both functional and stylish, showcasing sleek Silestone® countertops, warm cabinetry, black appliances, and a pantry. The open-concept design flows seamlessly into the family room, creating a connected space ideal for everyday living and entertaining. A main-level laundry room and a convenient powder room complete this level. Upstairs, you’ll find four bedrooms and two full bathrooms, including a spacious primary suite with a private en suite bath. The fully finished walkout lower level adds incredible versatility, offering a large recreation room, a full bathroom with a jetted tub, and a flexible bonus room. Enjoy peaceful outdoor living from the elevated deck, which steps down to a covered patio—both overlooking the large fenced backyard on a sought-after, beautiful corner lot. The flat, expansive yard is perfect for sports, play, relaxing, and entertaining, with mature trees providing natural shade and added privacy.
Sold for $690,000
$690,000
4649 Palomino Ct, Ellicott City, MD 21043
4beds
1,956sqft
Single Family Residence
Built in 1980
0.5 Acres Lot
$707,800 Zestimate®
$353/sqft
$3,625 Estimated rent
Home value
$707,800
$665,000 - $757,000
$3,625/mo
Zestimate® history
Owner options
List your home for rent
$3,625/mo
Rent Zestimate®
Find your next renter with Zillow Rental Manager. Plus, with online applications, you can quickly screen prospective tenants – for free.
$3,625/mo
Rent Zestimate®
Refinance and save
$4,352/mo
Est. payment
Refinancing to a lower rate could help reduce your monthly payments and save thousands over the life of the loan.
$4,352/mo
Est. payment
Explore your selling options
Work with a Zillow partner agent
Leverage their expertise and Zillow's premium Showcase listings to get your home seen by more buyers.
Get startedList with your own agent
Get your home in front of millions of buyers by listing it on Zillow.
Learn how to do itSell it yourself
Take full control of how buyers see your home on Zillow by listing For Sale by Owner (FSBO).
List your homeWhat's special
Cozy wood stoveClassic curb appealMain-level laundry roomFlat expansive yardOpen-concept designCovered patioMature trees
Zillow last checked:
Listing updated:
Listed by:
Bob Lucido 410-465-6900,
Keller Williams Lucido Agency,
Listing Team: Keller Williams Lucido Agency, Co-Listing Agent: Tracy J. Lucido 410-802-2567,
Keller Williams Lucido Agency
Bought with:
Zugell Jamison, 618839
Cummings & Co. Realtors
Nancy Wise, 679821
Cummings & Co. Realtors
Source: Bright MLS,MLS#: MDHW2056764
Facts & features
Interior
Bedrooms & bathrooms
- Bedrooms: 4
- Bathrooms: 4
- Full bathrooms: 3
- 1/2 bathrooms: 1
- Main level bathrooms: 1
Rooms
- Room types: Living Room, Dining Room, Primary Bedroom, Bedroom 2, Bedroom 3, Bedroom 4, Kitchen, Game Room, Family Room, Foyer, Sun/Florida Room, Laundry, Recreation Room, Bonus Room, Primary Bathroom, Full Bath, Half Bath
Primary bedroom
- Features: Flooring - Carpet
- Level: Upper
- Area: 192 Square Feet
- Dimensions: 12 x 16
Bedroom 2
- Features: Flooring - Carpet
- Level: Upper
- Area: 120 Square Feet
- Dimensions: 12 x 10
Bedroom 3
- Features: Flooring - Carpet
- Level: Upper
- Area: 120 Square Feet
- Dimensions: 12 x 10
Bedroom 4
- Features: Flooring - Carpet
- Level: Upper
- Area: 90 Square Feet
- Dimensions: 9 x 10
Primary bathroom
- Features: Flooring - Vinyl
- Level: Upper
Bonus room
- Features: Flooring - Carpet
- Level: Lower
- Area: 135 Square Feet
- Dimensions: 9 x 15
Dining room
- Features: Flooring - HardWood
- Level: Main
- Area: 156 Square Feet
- Dimensions: 12 x 13
Family room
- Features: Flooring - HardWood, Fireplace - Wood Burning
- Level: Main
- Area: 240 Square Feet
- Dimensions: 12 x 20
Foyer
- Features: Flooring - HardWood
- Level: Main
- Area: 40 Square Feet
- Dimensions: 8 x 5
Other
- Features: Flooring - Ceramic Tile
- Level: Upper
Other
- Features: Flooring - Vinyl
- Level: Lower
Game room
- Features: Flooring - Carpet
- Level: Lower
- Area: 276 Square Feet
- Dimensions: 12 x 23
Half bath
- Features: Flooring - HardWood
- Level: Main
Kitchen
- Features: Flooring - HardWood
- Level: Main
- Area: 140 Square Feet
- Dimensions: 14 x 10
Laundry
- Features: Flooring - Vinyl
- Level: Main
- Area: 30 Square Feet
- Dimensions: 6 x 5
Living room
- Features: Flooring - HardWood
- Level: Main
- Area: 252 Square Feet
- Dimensions: 12 x 21
Recreation room
- Features: Flooring - Carpet
- Level: Lower
- Area: 320 Square Feet
- Dimensions: 20 x 16
Other
- Features: Flooring - Carpet
- Level: Main
- Area: 480 Square Feet
- Dimensions: 16 x 30
Heating
- Heat Pump, Electric
Cooling
- Central Air, Electric
Appliances
- Included: Dishwasher, Disposal, Dryer, Exhaust Fan, Ice Maker, Self Cleaning Oven, Oven/Range - Electric, Refrigerator, Cooktop, Washer, Water Heater, Electric Water Heater
- Laundry: Main Level, Laundry Room
Features
- Attic, Eat-in Kitchen, Recessed Lighting, Bathroom - Stall Shower, Walk-In Closet(s), Dry Wall
- Flooring: Carpet, Hardwood, Wood
- Windows: Double Pane Windows, Energy Efficient, Insulated Windows, Screens
- Basement: Full,Finished,Heated,Improved,Rear Entrance,Walk-Out Access,Windows
- Number of fireplaces: 1
- Fireplace features: Mantel(s), Wood Burning
Interior area
- Total structure area: 2,792
- Total interior livable area: 1,956 sqft
- Finished area above ground: 1,956
- Finished area below ground: 0
Property
Parking
- Total spaces: 2
- Parking features: Garage Faces Front, Garage Door Opener, Driveway, Attached
- Attached garage spaces: 2
- Has uncovered spaces: Yes
Accessibility
- Accessibility features: None
Features
- Levels: Two
- Stories: 2
- Patio & porch: Deck, Patio
- Pool features: None
- Fencing: Back Yard
Lot
- Size: 0.5 Acres
- Features: Backs to Trees, Corner Lot, Cul-De-Sac, Landscaped
Details
- Additional structures: Above Grade, Below Grade
- Parcel number: 1402264420
- Zoning: R20
- Special conditions: Standard
Construction
Type & style
- Home type: SingleFamily
- Architectural style: Colonial
- Property subtype: Single Family Residence
Materials
- Brick, Vinyl Siding
- Foundation: Other
- Roof: Asphalt
Condition
- New construction: No
- Year built: 1980
Utilities & green energy
- Sewer: Public Sewer
- Water: Public
- Utilities for property: Natural Gas Available
Community & HOA
Community
- Subdivision: Meadowbrook
HOA
- Has HOA: No
Location
- Region: Ellicott City
Financial & listing details
- Price per square foot: $353/sqft
- Tax assessed value: $488,333
- Annual tax amount: $7,124
- Date on market: 7/31/2025
- Listing agreement: Exclusive Right To Sell
- Ownership: Fee Simple
Price history
| Date | Event | Price |
|---|---|---|
| 8/26/2025 | Sold | $690,000+10.4%$353/sqft |
Source:  Bright MLS #MDHW2056764 Report a problem Bright MLS #MDHW2056764 Report a problem | ||
| 8/5/2025 | Pending sale | $625,000$320/sqft |
Source: Bright MLS #MDHW2056764 Report a problem | ||
| 7/31/2025 | Listed for sale | $625,000$320/sqft |
Source: Bright MLS #MDHW2056764 Report a problem | ||
Public tax history
| Year | Property taxes | Tax assessment |
|---|---|---|
| 2025 | -- | $488,333 +6.5% |
| 2024 | $5,163 +6.9% | $458,567 +6.9% |
| 2023 | $4,828 +2.3% | $428,800 |
| 2022 | $4,718 +2.4% | $428,800 +4.8% |
| 2021 | $4,607 +2.5% | $409,133 +2.5% |
| 2020 | $4,496 +1.4% | $399,300 |
| 2019 | $4,433 -6.1% | $399,300 +2.9% |
| 2018 | $4,718 -15.7% | $388,033 +1.5% |
| 2017 | $5,600 | $382,400 +1.8% |
| 2016 | -- | $375,533 +1.9% |
| 2015 | -- | $368,667 +1.9% |
| 2014 | -- | $361,800 |
| 2013 | -- | $361,800 |
| 2012 | -- | $361,800 -12.7% |
| 2011 | -- | $414,200 |
| 2010 | -- | $414,200 |
| 2009 | -- | $414,200 -15.4% |
| 2008 | -- | $489,440 +16.8% |
| 2007 | -- | $418,970 +20.2% |
| 2006 | -- | $348,500 +25.3% |
| 2005 | -- | $278,030 +10.7% |
| 2004 | -- | $251,066 +12% |
| 2003 | -- | $224,103 +13.7% |
| 2002 | -- | $197,140 +0.7% |
| 2001 | -- | $195,832 +151.7% |
| 2000 | -- | $77,810 |
Find assessor info on the county website
Neighborhood: 21043
Nearby homes
- $742,0005 bd3 ba2.6k sqft4653 Palomino Ct, Ellicott City, MD 21043Off Market
- $601,4004 bd2 ba2.2k sqft4645 Dower Dr, Ellicott City, MD 21043Off Market
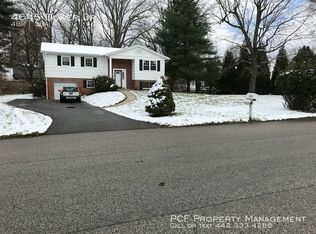
- $667,500-- bd2 ba2.4k sqft4657 Palamino Ct, Ellicott City, MD 21043Off Market
- $805,100-- bd3 ba3.5k sqft4650 Dower Dr, Ellicott City, MD 21043Off Market
- $573,7003 bd2 ba1.6k sqft4650 Palomino Ct, Ellicott City, MD 21043Off Market
- $645,800-- bd2 ba2.2k sqft4654 Palomino Ct, Ellicott City, MD 21043Off Market
- $655,4004 bd3 ba2.4k sqft4646 Dower Dr, Ellicott City, MD 21043Off Market
- $620,0003 bd2 ba2.2k sqft4632 Dower Ct, Ellicott City, MD 21043Sold
Nearby schools
GreatSchools rating
- 7/10Thunder Hill Elementary SchoolGrades: K-5Distance: 1.2 mi
- 7/10Dunloggin Middle SchoolGrades: 6-8Distance: 0.9 mi
- 6/10Wilde Lake High SchoolGrades: 9-12Distance: 3.2 mi
Schools provided by the listing agent
- Elementary: Thunder Hill
- Middle: Dunloggin
- High: Wilde Lake
- District: Howard County Public School System
Source: Bright MLS. This data may not be complete. We recommend contacting the local school district to confirm school assignments for this home.
Get a cash offer in 3 minutes
Find out how much your home could sell for in as little as 3 minutes with a no-obligation cash offer.
Estimated market value
$707,800
Get a cash offer in 3 minutes
Find out how much your home could sell for in as little as 3 minutes with a no-obligation cash offer.
Estimated market value
$707,800
- Maryland
- Howard County
- Ellicott City
- 21043
- 4649 Palomino Ct
Nearby cities
Nearby zip codes
Other Ellicott City Topics
