Showings are back on!!! Come see this beautiful home. Welcome to the Renaissance neighborhood in desirable Southwest Longmont. This property is located on a corner lot at the end of a side street, featuring a 2-car garage and a welcoming front porch where you can sit and enjoy the peaceful neighborhood. The fabulous interior showcases a perfectly flowing living & dining room, boasting entertainment niches and a see-through fireplace, promising lively gatherings and relaxing evenings. Highlights include Hickory wood flooring, a neutral palette, and archways. New Furnace, New Roof, Fresh interior paint. The kitchen is a delight, equipped with recessed lighting, a handy pantry, plenty of cabinet space, built-in appliances, and tile backsplash. You'll certainly LOVE the huge primary bedroom complete with 3 year old plush carpet in all the right places, a private bathroom with dual sinks, new flooring and a walk-in closet. The secondary bedrooms have sliding door closets and newer carpet. Let's not forget about the large basement with boundless possibilities! Finally, the serene backyard with its cozy patio is the right spot for unwinding or stargazing! What are you waiting for? Don't let this fantastic opportunity slip by! No Metro Tax and Low HOA. Across the street from Eagle Crest Elementary School and Altona Middle School.
Sold for $635,000
$635,000
4632 Portofino Dr, Longmont, CO 80503
3beds
2,468sqft
Single Family Residence
Built in 2003
8,912 Square Feet Lot
$667,500 Zestimate®
$257/sqft
$3,226 Estimated rent
Home value
$667,500
$634,000 - $701,000
$3,226/mo
Zestimate® history
Owner options
List your home for rent
$3,226/mo
Rent Zestimate®
Find your next renter with Zillow Rental Manager. Plus, with online applications, you can quickly screen prospective tenants – for free.
$3,226/mo
Rent Zestimate®
Refinance and save
$3,954/mo
Est. payment
Refinancing to a lower rate could help reduce your monthly payments and save thousands over the life of the loan.
$3,954/mo
Est. payment
Explore your selling options
Work with a Zillow partner agent
Leverage their expertise and Zillow's premium Showcase listings to get your home seen by more buyers.
Get startedList with your own agent
Get your home in front of millions of buyers by listing it on Zillow.
Learn how to do itSell it yourself
Take full control of how buyers see your home on Zillow by listing For Sale by Owner (FSBO).
List your homeWhat's special
Zillow last checked:
Listing updated:
Listed by:
Rachel Folger 720-524-4222,
RE/MAX Elevate - Erie
Bought with:
Todd Maltzahn, 100066981
Berkshire Hathaway HomeServices Rocky Mountain, Realtors-Fort Collins
Source: IRES as distributed by MLS GRID,MLS#: 1002167
Facts & features
Interior
Bedrooms & bathrooms
- Bedrooms: 3
- Bathrooms: 3
- Full bathrooms: 2
- 1/2 bathrooms: 1
- Main level bathrooms: 1
Primary bedroom
- Description: Carpet
- Features: Full Primary Bath
- Level: Upper
- Area: 1 Square Feet
- Dimensions: 1 x 1
Dining room
- Description: Wood
- Level: Main
Kitchen
- Description: Wood
- Level: Main
- Area: 1 Square Feet
- Dimensions: 1 x 1
Laundry
- Description: Wood
- Level: Basement
Living room
- Description: Wood
- Level: Main
Heating
- Forced Air
Appliances
- Included: Gas Range, Dishwasher, Refrigerator, Microwave, Disposal
- Laundry: Washer/Dryer Hookup
Features
- Open Floorplan, Pantry, Walk-In Closet(s)
- Flooring: Wood
- Windows: Window Coverings
- Basement: Full
- Has fireplace: Yes
- Fireplace features: Living Room
Interior area
- Total structure area: 1,782
- Total interior livable area: 2,468 sqft
- Finished area above ground: 1,782
Property
Parking
- Total spaces: 2
- Parking features: Garage - Attached
- Attached garage spaces: 2
- Details: Attached
Features
- Levels: Two
- Stories: 2
- Patio & porch: Patio
- Exterior features: Sprinkler System
- Fencing: Fenced
- Has view: Yes
- View description: Mountain(s)
Lot
- Size: 8,912 Square Feet
- Features: Cul-De-Sac, Corner Lot, Level, City Limits, Paved
Details
- Parcel number: R0501746
- Zoning: R
- Special conditions: Private Owner
Construction
Type & style
- Home type: SingleFamily
- Property subtype: Single Family Residence
Materials
- Frame
- Roof: Composition
Condition
- New construction: No
- Year built: 2003
Utilities & green energy
- Sewer: Public Sewer
- Water: City
- Utilities for property: Natural Gas Available, Electricity Available
Community & HOA
Community
- Features: Playground, Park, Trail(s)
- Security: Fire Alarm
- Subdivision: RENAISSANCE
HOA
- Has HOA: Yes
- Services included: Common Amenities, Snow Removal
- HOA fee: $204 quarterly
- HOA name: Renaissance
- HOA phone: 303-530-0700
Location
- Region: Longmont
Financial & listing details
- Price per square foot: $257/sqft
- Tax assessed value: $698,400
- Annual tax amount: $2,736
- Date on market: 1/25/2024
- Listing terms: Cash,Conventional,FHA,VA Loan
- Exclusions: sellers personal items, Washer, Dryer
- Electric utility on property: Yes
- Road surface type: Asphalt
Price history
| Date | Event | Price |
|---|---|---|
| 6/6/2024 | Sold | $635,000-0.3%$257/sqft |
Source:  IRES as distributed by MLS GRID #1002167 Report a problem IRES as distributed by MLS GRID #1002167 Report a problem | ||
| 5/2/2024 | Pending sale | $637,000$258/sqft |
Source:  REcolorado as distributed by MLS GRID #IR1002167 Report a problem REcolorado as distributed by MLS GRID #IR1002167 Report a problem | ||
| 4/29/2024 | Price change | $637,000-0.5%$258/sqft |
Source: REcolorado as distributed by MLS GRID #3500799 Report a problem | ||
| 4/20/2024 | Price change | $640,000-1.5%$259/sqft |
Source: REcolorado as distributed by MLS GRID #3500799 Report a problem | ||
| 1/30/2024 | Listed for sale | $650,000+143%$263/sqft |
Source: IRES as distributed by MLS GRID #1002167 Report a problem | ||
| 3/10/2011 | Sold | $267,500-2.7%$108/sqft |
Source: Public Record Report a problem | ||
| 9/30/2010 | Listed for sale | $274,900+2.2%$111/sqft |
Source: Wright Kingdom #640174 Report a problem | ||
| 4/3/2006 | Sold | $269,000+10.7%$109/sqft |
Source: Public Record Report a problem | ||
| 11/14/2003 | Sold | $242,980$98/sqft |
Source: Public Record Report a problem | ||
Public tax history
| Year | Property taxes | Tax assessment |
|---|---|---|
| 2025 | $3,403 +1.4% | $43,650 -5% |
| 2024 | $3,357 +22.7% | $45,963 -1% |
| 2023 | $2,736 -21.1% | $46,408 +34.1% |
| 2022 | $3,468 +4.9% | $34,597 -2.8% |
| 2021 | $3,306 | $35,593 +4.6% |
| 2020 | $3,306 +21.8% | $34,034 |
| 2019 | $2,714 | $34,034 +19.1% |
| 2018 | $2,714 | $28,570 -9.5% |
| 2017 | $2,714 +0.5% | $31,586 +11.8% |
| 2016 | $2,700 +4.9% | $28,242 +24.4% |
| 2015 | $2,572 +21.3% | $22,702 |
| 2014 | $2,120 +0.1% | $22,702 |
| 2013 | $2,119 +6.8% | $22,702 -0.6% |
| 2012 | $1,984 -2% | $22,846 |
| 2011 | $2,025 +1.8% | -- |
| 2010 | $1,988 -2.3% | $23,520 |
| 2009 | $2,034 +11.4% | $23,520 -11.1% |
| 2008 | $1,827 +11.7% | $26,450 |
| 2007 | $1,636 -4.2% | $26,450 +12.9% |
| 2006 | $1,707 -3.5% | $23,420 |
| 2005 | $1,769 +17.1% | $23,420 -3.5% |
| 2004 | $1,510 | $24,280 |
Find assessor info on the county website
Neighborhood: 80503
Nearby homes
- $663,9003 bd2 ba1.8k sqft4628 Portofino Dr, Longmont, CO 80503Off Market
- $758,2004 bd4 ba2.6k sqft4624 Portofino Dr, Longmont, CO 80503Off Market
- $687,3003 bd3 ba2.9k sqft4636 Portofino Dr, Longmont, CO 80503Off Market
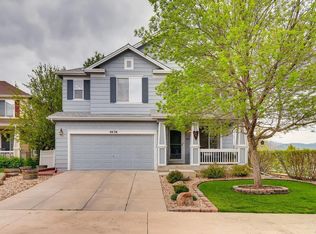
- $622,2003 bd3 ba2.1k sqft4640 Portofino Dr, Longmont, CO 80503Off Market
- $657,7003 bd2 ba2.1k sqft4612 Portofino Dr, Longmont, CO 80503Off Market
- $647,7004 bd3 ba1.6k sqft4616 Portofino Dr, Longmont, CO 80503Off Market
- $684,2004 bd2 ba2k sqft4644 Portofino Dr, Longmont, CO 80503Off Market
- $676,4003 bd3 ba2.4k sqft4620 Portofino Dr, Longmont, CO 80503Off Market
Nearby schools
GreatSchools rating
- 6/10Eagle Crest Elementary SchoolGrades: PK-5Distance: 0.1 mi
- 10/10Altona Middle SchoolGrades: 6-8Distance: 0.1 mi
- 9/10Silver Creek High SchoolGrades: 9-12Distance: 0.6 mi
Schools provided by the listing agent
- Elementary: Eagle Crest
- Middle: Altona
- High: Silver Creek
Source: IRES as distributed by MLS GRID. This data may not be complete. We recommend contacting the local school district to confirm school assignments for this home.
Get a cash offer in 3 minutes
Find out how much your home could sell for in as little as 3 minutes with a no-obligation cash offer.
Estimated market value
$667,500
Get a cash offer in 3 minutes
Find out how much your home could sell for in as little as 3 minutes with a no-obligation cash offer.
Estimated market value
$667,500
- Colorado
- Boulder County
- Longmont
- 80503
- 4632 Portofino Dr
Nearby cities
Nearby neighborhoods
Nearby zip codes
Other Longmont Topics
