Skip main navigation
Off market
  • $692,600

    4636 Portofino Dr, Longmont, CO 80503

    3beds
    2,968sqft
    Detached Single Family
    Built in 2003
    6,751 Square Feet Lot
    $692,600 Zestimate®
    $233/sqft
    $3,431 Estimated rent

    Home value

    $692,600

    $658,000 - $727,000

    $3,431/mo

    Zestimate® history
    Loading
    Loading...

    Owner options

    List your home for rent

    $3,431/mo

    Rent Zestimate®

    Find your next renter with Zillow Rental Manager. Plus, with online applications, you can quickly screen prospective tenants – for free.

    Learn more

    $3,431/mo

    Rent Zestimate®

    Refinance and save

    $4,124/mo

    Est. payment

    Refinancing to a lower rate could help reduce your monthly payments and save thousands over the life of the loan.

    See today's rates

    $4,124/mo

    Est. payment

    Explore your selling options

    Work with a Zillow partner agent

    Leverage their expertise and Zillow's premium Showcase listings to get your home seen by more buyers.

    Get started

    List with your own agent

    Get your home in front of millions of buyers by listing it on Zillow.

    Learn how to do it

    Sell it yourself

    Take full control of how buyers see your home on Zillow by listing For Sale by Owner (FSBO).

    List your home

    What's special

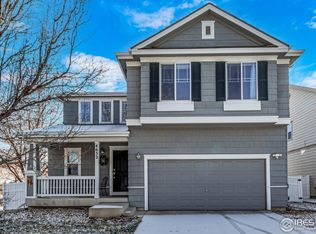
    A popular floor plan at Longmont's Renaissance Community. Ideal location, corner lot, in a cul-de-sac with amazing mountain views! This home has something to offer everyone and you will love calling it your own! Over 2,900 square feet of finished living space! From the moment you walk in the front door and enter the living room you will know you have found a special home. Soaring ceilings and ample natural light streaming in adds to the beauty and elegance of this home. The kitchen is spacious, offering 42 inch maple cabinets, tile counter tops, back splash and floor, a walk-in pantry and upgraded appliances - all the cooks in your life will enjoy preparing meals here! Easy access to the dining area and covered deck make it ideal of outdoor entertaining. The breakfast bar is ideal for quick and casual meals. The family room with it's built in entertainment center and cozy gas fireplace is open to the kitchen, ideal for family living. Upstairs you will find 3 good sized bedrooms and a large open loft! The loft is ideal for a play room, a game room, a home office, or third TV room - many possibilities! The master suite is spacious and offers a full bath and walk-in closet. The basement has been tastefully finished with an exercise room (it is also roughed plumbed with water and sewage), hobby room, and large open space (which can be used for anything you want. Again you will appreciate the openness of this space and the many possible uses. New upgraded carpet on all 3 levels (5/2015). Exterior was recently painted. Two car garage with cabinets, built-in work bench, storage, and key-less entry. The yard is beautiful with an abundance of plantings that provide privacy - flowers, shrubs, evergreens, Aspens and Ash trees with a drip systems for easy care. Flagstone paths and a large covered deck as well. In addition it has a separate deck with pergola and spa. Nothing to do but move in and enjoy!

    This property is not currently displayed as for sale or rent on Zillow. This may be different from what's on other websites or public sources.

    Facts & features

    Interior

    Bedrooms & bathrooms
    • Bedrooms: 3
    • Bathrooms: 3
    • Full bathrooms: 1
    • 3/4 bathrooms: 1
    • 1/2 bathrooms: 1
    Heating
    • Forced air, Gas
    Cooling
    • Refrigerator
    Appliances
    • Included: Dishwasher, Garbage disposal, Microwave, Range / Oven
    Features
    • Window Coverings, Kitchen Island, Pantry, Walk-In Closet(s), Double Pane Windows, Master Bath, Hot Tub/Spa, Open Floorplan, Master Suite, Eating Space / Kitchen, Vaulted, Updated, Heated Basement, Smoke Free, Foyer/Entry
    • Flooring: Tile, Carpet
    • Basement: Finished
    • Has fireplace: Yes
    • Fireplace features: Gas/Gas Logs
    Interior area
    • Total interior livable area: 2,968 sqft

    Property

    Parking
    • Total spaces: 2
    • Parking features: Garage - Attached
    Features
    • Exterior features: Wood
    • Has spa: Yes
    • Has view: Yes
    • View description: Park, Mountain
    Lot
    • Size: 6,751 Square Feet
    Details
    • Parcel number: 131518217047
    • Zoning: RES

    Construction

    Type & style
    • Home type: SingleFamily
    • Property subtype: Detached Single Family
    Materials
    • Frame
    • Roof: Asphalt
    Condition
    • Year built: 2003

    Community & HOA

    HOA
    • Has HOA: Yes
    • Amenities included: Common Area Grounds Maintenance
    • Services included: Common Area Grounds Maintenance
    • HOA fee: $40 monthly
    Location
    • Region: Longmont

    Financial & listing details

    • Price per square foot: $233/sqft
    • Tax assessed value: $749,500
    • Annual tax amount: $4,393

    Price history

    DateEventPrice
    7/19/2019Sold$500,000$168/sqft
    Source: IRES as distributed by MLS GRID #881650 Report a problem
    6/20/2019Pending sale$500,000$168/sqft
    Source: RE/MAX Momentum #9846386 Report a problem
    6/18/2019Price change$500,000-2.9%$168/sqft
    Source: RE/MAX Momentum #9846386 Report a problem
    6/13/2019Price change$515,000-1%$174/sqft
    Source: RE/MAX Momentum #9846386 Report a problem
    6/3/2019Price change$520,000-1.9%$175/sqft
    Source: RE/MAX Momentum #9846386 Report a problem
    5/17/2019Listed for sale$529,900+43.3%$179/sqft
    Source: RE/MAX Momentum #9846386 Report a problem
    12/8/2008Listing removed$369,900$125/sqft
    Source: ERA #583795 Report a problem
    8/8/2008Listed for sale$369,900+41%$125/sqft
    Source: ERA #583795 Report a problem
    10/3/2003Sold$262,431$88/sqft
    Source: Public Record Report a problem

    Public tax history

    YearProperty taxesTax assessment
    2025$4,393 +1.4%$46,844 -5.6%
    2024$4,333 +17.2%$49,613 -1%
    2023$3,698 -1.3%$50,095 +34%
    2022$3,746 +9%$37,371 -2.8%
    2021$3,437 $38,445 +8.6%
    2020$3,437 +23.9%$35,386
    2019$2,773 $35,386 +21.2%
    2018$2,773 $29,196 -9.5%
    2017$2,773 +1.5%$32,278 +13%
    2016$2,732 +4.9%$28,577 +19.6%
    2015$2,603 +16.7%$23,888
    2014$2,231 +1.8%$23,888
    2013$2,193 +6.8%$23,888 +1%
    2012$2,054 -1.9%$23,641
    2011$2,094 +1.8%--
    2010$2,056 -1.3%$24,320
    2009$2,082 +11.4%$24,320 -10.2%
    2008$1,870 +10.8%$27,070
    2007$1,687 -4.2%$27,070 +12%
    2006$1,761 -5.7%$24,160
    2005$1,867 +23.6%$24,160 -5.7%
    2004$1,510 $25,630
    Find assessor info on the county website

    Neighborhood: 80503

    Nearby schools

    GreatSchools rating
    Schools provided by the listing agent
    • Elementary: Eagle Crest
    • Middle: Altona
    • High: Silver Creek
    • District: St. Vrain Valley RE-1J

    Source: The MLS. This data may not be complete. We recommend contacting the local school district to confirm school assignments for this home.

    Get a cash offer in 3 minutes
    Find out how much your home could sell for in as little as 3 minutes with a no-obligation cash offer.
    Estimated market value
    $692,600
    Get a cash offer in 3 minutes
    Find out how much your home could sell for in as little as 3 minutes with a no-obligation cash offer.
    Estimated market value
    $692,600