Timeless Low Country Style Home in the Heart of RiverLights. A rare opportunity to own a Legacy ''Hudson'' plan. Built in 2023 and shows like a model, this beautiful 3-bedroom, 3-bath offers perfectly planned living space, with mostly main-level living showcases custom finishes and designer upgrades throughout. From the deep, inviting front porch with flickering gas lantern, step inside to find an open, airy layout that blends classic craftsmanship with modern design-all enhanced by engineered hardwood floors (no carpet) and abundant natural light. The main-level primary suite offers a spa-like bath with a freestanding soaking tub, tiled walk-in shower, dual vanities, and a large walk-in closet. The gourmet kitchen features quartz countertops, white cabinetry with expansive 10' island in light grey with furniture legs, under-cabinet lighting with light rail, herringbone backsplash, and a prestige appliance package including a gas cooktop, wall oven, and microwave. Custom trim, wainscoting, crown molding, built-ins around the fireplace, upgraded lighting, and window coverings (including plantation shutters and Roman shades) add elegance throughout. The private office with glass pocket doors and closet, spacious laundry room, and drop zone provide everyday function. Upstairs includes a third bedroom with walk-in closet, ensuite bath, and large bonus room. Exceptional storage with numerous closets and an impressive 323 sq. ft. walk-in attic offering easy access and organization. Sliding French doors lead to the oversized screened lanai, complete with an adjoining patio for grilling or gathering in the fully fenced yard with mature trees. And, alley adjacent provides western exposure. RiverLights amenities include clubhouse, fitness center, saltwater pool, playgrounds, parks, dog park, and upcoming pickle ball. Trails, sidewalks and streetlights throughout the neighborhood promote an active lifestyle. (HOA: 6-month rental minimum.).
This home is a MUST see!
Sold for $636,000
$636,000
4632 Siddons Drive, Wilmington, NC 28412
3beds
2,585sqft
Single Family Residence
Built in 2023
7,840 Square Feet Lot
$633,700 Zestimate®
$246/sqft
$3,173 Estimated rent
Home value
$633,700
$589,000 - $684,000
$3,173/mo
Zestimate® history
Owner options
List your home for rent
$3,173/mo
Rent Zestimate®
Find your next renter with Zillow Rental Manager. Plus, with online applications, you can quickly screen prospective tenants – for free.
$3,173/mo
Rent Zestimate®
Refinance and save
$5,441/mo
Est. payment
Refinancing to a lower rate could help reduce your monthly payments and save thousands over the life of the loan.
$5,441/mo
Est. payment
Explore your selling options
Work with a Zillow partner agent
Leverage their expertise and Zillow's premium Showcase listings to get your home seen by more buyers.
Get startedList with your own agent
Get your home in front of millions of buyers by listing it on Zillow.
Learn how to do itSell it yourself
Take full control of how buyers see your home on Zillow by listing For Sale by Owner (FSBO).
List your homeWhat's special
Zillow last checked:
Listing updated:
Listed by:
Simone & Tinder Real Estate Group 910-617-7743,
Intracoastal Realty Corp
Bought with:
Tidal Realty Partners
REAL Broker LLC
Matthew Kane, 297432
REAL Broker LLC
Source: Hive MLS,MLS#: 100536623 Originating MLS: Cape Fear Realtors MLS, Inc.
Originating MLS: Cape Fear Realtors MLS, Inc.Facts & features
Interior
Bedrooms & bathrooms
- Bedrooms: 3
- Bathrooms: 3
- Full bathrooms: 3
Rooms
- Room types: Master Bedroom, Bedroom 2, Bedroom 3, Living Room, Dining Room, Office, Bonus Room
Primary bedroom
- Level: Main
- Dimensions: 16 x 14.5
Bedroom 2
- Level: Main
- Dimensions: 13 x 11.8
Bedroom 3
- Level: Second
- Dimensions: 13.9 x 11
Bonus room
- Level: Second
- Dimensions: 21.6 x 12
Dining room
- Level: Main
- Dimensions: 11 x 11
Kitchen
- Level: Main
- Dimensions: 18 x 10
Living room
- Level: Main
- Dimensions: 19.8 x 19.5
Office
- Level: Main
- Dimensions: 13 x 12
Heating
- Heat Pump, Electric, Forced Air, Zoned
Cooling
- Central Air, Zoned, Heat Pump
Appliances
- Included: Gas Cooktop, Built-In Microwave, Built-In Electric Oven, Refrigerator, Disposal, Dishwasher, Tankless Water Heater
- Laundry: Dryer Hookup, Washer Hookup, In Hall
Features
- Master Downstairs, Walk-in Closet(s), Vaulted Ceiling(s), Tray Ceiling(s), High Ceilings, Solid Surface, Kitchen Island, Ceiling Fan(s), Pantry, Walk-in Shower, Blinds/Shades, Gas Log, Walk-In Closet(s)
- Flooring: Tile, Wood
- Doors: Storm Door(s)
- Basement: None
- Attic: Storage,Floored,Walk-In
- Has fireplace: Yes
- Fireplace features: Gas Log
Interior area
- Total structure area: 2,585
- Total interior livable area: 2,585 sqft
Property
Parking
- Total spaces: 4
- Parking features: Concrete, Off Street, On Site, Paved
- Attached garage spaces: 2
- Uncovered spaces: 2
Features
- Levels: One and One Half
- Stories: 2
- Patio & porch: Covered, Patio, Porch, Screened
- Exterior features: Irrigation System, Storm Doors
- Fencing: Full,Wood
Lot
- Size: 7,840 Square Feet
- Dimensions: 65 x 120
Details
- Parcel number: R07000007081000
- Zoning: R-7
- Special conditions: Standard
Construction
Type & style
- Home type: SingleFamily
- Property subtype: Single Family Residence
Materials
- Fiber Cement, Wood Frame
- Foundation: Slab
- Roof: Architectural Shingle
Condition
- New construction: No
- Year built: 2023
Utilities & green energy
- Sewer: Public Sewer
- Water: Public
- Utilities for property: Cable Available, Natural Gas Connected, Sewer Connected, Water Connected
Community & HOA
Community
- Subdivision: Riverlights
HOA
- Has HOA: Yes
- Amenities included: Waterfront Community, Billiard Room, Boat Dock, Clubhouse, Comm Garden, Pool, Dog Park, Exercise Course, Fitness Center, Game Room, Jogging Path, Maintenance Common Areas, Maintenance Grounds, Management, Park, Party Room, Picnic Area, Playground, Restaurant, Sidewalks, Street Lights, Trail(s)
- HOA fee: $1,740 annually
- HOA name: RiverLights Community Assoc. / Premier Mgt
- HOA phone: 910-679-3012
Location
- Region: Wilmington
Financial & listing details
- Price per square foot: $246/sqft
- Tax assessed value: $683,900
- Annual tax amount: $4,024
- Date on market: 10/17/2025
- Cumulative days on market: 6 days
- Listing agreement: Exclusive Right To Sell
- Listing terms: Cash,Conventional,FHA,VA Loan
- Road surface type: Paved
Price history
| Date | Event | Price |
|---|---|---|
| 12/1/2025 | Sold | $636,000-0.6%$246/sqft |
Source:  Hive MLS #100536623 Report a problem Hive MLS #100536623 Report a problem | ||
| 10/22/2025 | Pending sale | $639,900$248/sqft |
Source: Hive MLS #100536623 Report a problem | ||
| 10/17/2025 | Listed for sale | $639,900+1.6%$248/sqft |
Source: Hive MLS #100536623 Report a problem | ||
| 4/25/2024 | Sold | $629,900-0.8%$244/sqft |
Source: Hive MLS #100366342 Report a problem | ||
| 2/27/2024 | Pending sale | $634,900$246/sqft |
Source: Hive MLS #100366342 Report a problem | ||
| 2/15/2024 | Price change | $634,900-2.3%$246/sqft |
Source: Hive MLS #100366342 Report a problem | ||
| 11/10/2023 | Price change | $649,900-4.4%$251/sqft |
Source: Hive MLS #100366342 Report a problem | ||
| 10/20/2023 | Price change | $679,900-0.7%$263/sqft |
Source: Hive MLS #100366342 Report a problem | ||
| 6/29/2023 | Price change | $684,900-0.1%$265/sqft |
Source: Hive MLS #100366342 Report a problem | ||
| 1/25/2023 | Listed for sale | $685,850$265/sqft |
Source: Hive MLS #100366342 Report a problem | ||
Public tax history
| Year | Property taxes | Tax assessment |
|---|---|---|
| 2025 | $4,025 +5.5% | $683,900 +55.9% |
| 2024 | $3,817 +64.9% | $438,700 +60.2% |
| 2023 | $2,314 +172.3% | $273,900 +173.9% |
| 2022 | $850 +1326.7% | $100,000 |
| 2021 | $60 +20% | $100,000 +29.9% |
| 2020 | $50 | $77,000 |
Find assessor info on the county website
Neighborhood: Silver Lake
Nearby homes
- $596,9007,448 Square Feet4636 Siddons Dr, Wilmington, NC 28412Off Market
- $348,5002 bd2 ba1.4k sqft914 Wharton Ave, Wilmington, NC 28412Off Market
- $391,3002 bd3 ba1.5k sqft920 Wharton Avenue Lot #476, Wilmington, NC 28412Off Market
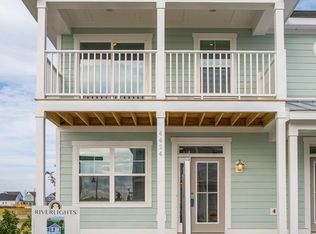
- $556,6007,448 Square Feet4626 Siddons Dr, Wilmington, NC 28412Off Market
- $372,0003 bd2 ba1.5k sqft916 Wharton Ave, Wilmington, NC 28412Off Market
- $395,8003 bd3 ba1.5k sqft916 Wharton Avenue Lot #474, Wilmington, NC 28412Off Market
- $415,0003 bd2 ba1.5k sqft918 Wharton Ave, Wilmington, NC 28412Sold
- $414,9003 bd3 ba1.5k sqft918 Wharton Avenue Lot #475, Wilmington, NC 28412Sold
Nearby schools
GreatSchools rating
- 5/10Mary C Williams ElementaryGrades: K-5Distance: 0.8 mi
- 9/10Myrtle Grove MiddleGrades: 6-8Distance: 2.4 mi
- 3/10New Hanover HighGrades: 9-12Distance: 6.4 mi
Schools provided by the listing agent
- Elementary: Williams
- Middle: Myrtle Grove
- High: New Hanover
Source: Hive MLS. This data may not be complete. We recommend contacting the local school district to confirm school assignments for this home.
Get a cash offer in 3 minutes
Find out how much your home could sell for in as little as 3 minutes with a no-obligation cash offer.
Estimated market value
$633,700
Get a cash offer in 3 minutes
Find out how much your home could sell for in as little as 3 minutes with a no-obligation cash offer.
Estimated market value
$633,700
- North Carolina
- New Hanover County
- Wilmington
- 28412
- Silver Lake
- 4632 Siddons Drive
Nearby cities
Nearby neighborhoods
Nearby zip codes
Other Wilmington Topics
