Step into this meticulously maintained modern traditional home located in the prestigious Bishop Lynch Private School Corridor. This residence boasts 3 bedrooms and 2 baths and upgrades to make this a perfect retreat of modern living. Open floor plan, well appointed kitchen. From your breakfast nook enjoy unobstructed views of your private outside oasis. In ground pool, turfed landscaped yard with expansive space for entertaining or just enjoying the comforts of your abode. French doors seamlessly connect interior to your outdoor entertainment area, while the fireplace adds ambiance to your interior living space. Explore the floor plan to experience the effortless continuity of this single-level living at its finest.
Sold
Price Unknown
4633 Ashbrook Rd, Dallas, TX 75227
3beds
2,163sqft
Single Family Residence
Built in 1973
8,407 Square Feet Lot
$470,400 Zestimate®
$--/sqft
$2,982 Estimated rent
Home value
$470,400
$433,000 - $503,000
$2,982/mo
Zestimate® history
Owner options
List your home for rent
$2,982/mo
Rent Zestimate®
Find your next renter with Zillow Rental Manager. Plus, with online applications, you can quickly screen prospective tenants – for free.
$2,982/mo
Rent Zestimate®
Refinance and save
Refinancing to a lower rate could help reduce your monthly payments and save thousands over the life of the loan.
Explore your selling options
Work with a Zillow partner agent
Leverage their expertise and Zillow's premium Showcase listings to get your home seen by more buyers.
Get startedList with your own agent
Get your home in front of millions of buyers by listing it on Zillow.
Learn how to do itSell it yourself
Take full control of how buyers see your home on Zillow by listing For Sale by Owner (FSBO).
List your homeWhat's special
Zillow last checked:
Listing updated:
Listed by:
Terri Brak-Thomas 0727452 214-350-0400,
Briggs Freeman Sotheby's Int'l 214-350-0400,
Alex Lazcano 0643419 469-386-5499,
Briggs Freeman Sotheby's Int'l
Bought with:
Keith Callahan
Dave Perry Miller Real Estate
Source: NTREIS,MLS#: 20580082
Facts & features
Interior
Bedrooms & bathrooms
- Bedrooms: 3
- Bathrooms: 2
- Full bathrooms: 2
Primary bedroom
- Features: Closet Cabinetry, Dual Sinks, En Suite Bathroom, Separate Shower, Walk-In Closet(s)
- Level: First
- Dimensions: 14 x 17
Bedroom
- Features: Walk-In Closet(s)
- Level: First
- Dimensions: 19 x 23
Bedroom
- Level: First
- Dimensions: 19 x 20
Breakfast room nook
- Level: First
Dining room
- Level: First
Other
- Features: Built-in Features, Dual Sinks, En Suite Bathroom, Granite Counters, Separate Shower
- Level: First
Other
- Features: Built-in Features, Granite Counters, Hollywood Bath
- Level: First
Kitchen
- Features: Built-in Features, Eat-in Kitchen, Granite Counters, Kitchen Island, Pantry
- Level: First
Utility room
- Features: Built-in Features
- Level: First
Heating
- Central
Cooling
- Central Air
Appliances
- Included: Dishwasher, Electric Oven, Electric Range, Microwave, Vented Exhaust Fan, Wine Cooler
- Laundry: Washer Hookup, Electric Dryer Hookup, Gas Dryer Hookup, In Hall
Features
- Built-in Features, Decorative/Designer Lighting Fixtures, Eat-in Kitchen, Granite Counters, High Speed Internet, Kitchen Island, Open Floorplan, Pantry, Cable TV, Vaulted Ceiling(s), Wired for Data, Natural Woodwork, Walk-In Closet(s), Wired for Sound
- Flooring: Carpet, Ceramic Tile
- Windows: Bay Window(s), Shutters, Window Coverings
- Has basement: No
- Number of fireplaces: 1
- Fireplace features: Electric, Great Room
Interior area
- Total interior livable area: 2,163 sqft
Property
Parking
- Total spaces: 2
- Parking features: Additional Parking, Alley Access, Asphalt, Direct Access, Garage, Garage Door Opener, Inside Entrance, Kitchen Level, Lighted, Garage Faces Rear, Secured
- Attached garage spaces: 2
Features
- Levels: One
- Stories: 1
- Patio & porch: Rear Porch, Covered, Deck, Patio
- Has private pool: Yes
- Pool features: Fenced, Gunite, In Ground, Outdoor Pool, Pool, Private, Pool Sweep, Community
Lot
- Size: 8,407 Square Feet
Details
- Parcel number: 00000517505140000
Construction
Type & style
- Home type: SingleFamily
- Architectural style: Contemporary/Modern,Detached
- Property subtype: Single Family Residence
Materials
- Brick, Frame
- Foundation: Slab
- Roof: Metal
Condition
- Year built: 1973
Utilities & green energy
- Sewer: Public Sewer
- Water: Public
- Utilities for property: Sewer Available, Water Available, Cable Available
Community & HOA
Community
- Features: Curbs, Pool, Sidewalks
- Security: Prewired, Smoke Detector(s)
- Subdivision: Buckner Terrace
HOA
- Has HOA: No
Location
- Region: Dallas
Financial & listing details
- Tax assessed value: $405,100
- Annual tax amount: $6,228
- Date on market: 4/5/2024
- Cumulative days on market: 14 days
- Listing terms: Cash,Conventional
- Exclusions: All Flat Screen TV's & Brackets. This includes Patio Mounted TV & Brackets. Refrigerator, Washer & Dryer. See agent for full list.
Price history
| Date | Event | Price |
|---|---|---|
| 5/17/2024 | Sold | -- |
Source: NTREIS #20580082 Report a problem | ||
| 4/26/2024 | Pending sale | $499,500$231/sqft |
Source: NTREIS #20580082 Report a problem | ||
| 4/22/2024 | Contingent | $499,500$231/sqft |
Source: NTREIS #20580082 Report a problem | ||
| 4/5/2024 | Listed for sale | $499,500+33.2%$231/sqft |
Source: NTREIS #20580082 Report a problem | ||
| 10/6/2020 | Listing removed | $374,900$173/sqft |
Source: Powerstar Realty #14432183 Report a problem | ||
| 9/21/2020 | Pending sale | $374,900$173/sqft |
Source: Powerstar Realty #14432183 Report a problem | ||
| 9/11/2020 | Listed for sale | $374,900$173/sqft |
Source: Powerstar Realty #14432183 Report a problem | ||
Public tax history
| Year | Property taxes | Tax assessment |
|---|---|---|
| 2025 | $6,228 -22.7% | $405,100 +12.4% |
| 2024 | $8,058 +19.9% | $360,510 -9.7% |
| 2023 | $6,719 -16.2% | $399,190 |
| 2022 | $8,016 +1.2% | $399,190 +8.4% |
| 2021 | $7,921 +99.4% | $368,320 +33.5% |
| 2020 | $3,973 +10.1% | $275,990 +9.1% |
| 2019 | $3,609 +6.8% | $252,940 |
| 2018 | $3,380 +16% | $252,940 +20.1% |
| 2017 | $2,913 +11.2% | $210,670 +28.3% |
| 2016 | $2,619 +6% | $164,150 +41.5% |
| 2015 | $2,472 | $116,010 |
| 2014 | $2,472 | $116,010 |
| 2013 | -- | -- |
| 2012 | -- | -- |
| 2011 | -- | -- |
| 2010 | -- | -- |
| 2009 | -- | -- |
| 2008 | -- | -- |
| 2007 | -- | -- |
| 2005 | -- | -- |
| 2004 | -- | -- |
| 2003 | -- | -- |
| 2002 | -- | -- |
| 2001 | -- | -- |
Find assessor info on the county website
Neighborhood: Buckner Terrace
Nearby homes
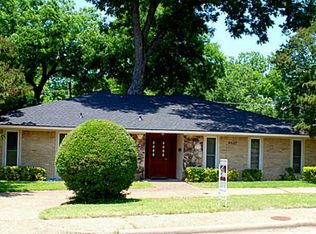
- $348,6003 bd2 ba2.3k sqft4627 Ashbrook Rd, Dallas, TX 75227Off Market
- $313,3003 bd2 ba2k sqft4637 Ashbrook Rd, Dallas, TX 75227Off Market
- $293,8003 bd2 ba2k sqft6926 Allview Ln, Dallas, TX 75227Off Market
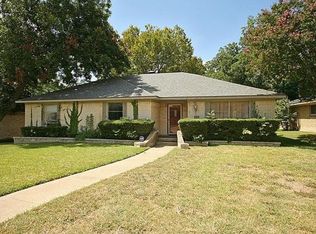
- $258,7003 bd3 ba2.2k sqft4623 Ashbrook Rd, Dallas, TX 75227Off Market
- $410,0004 bd3 ba2.2k sqft6922 Allview Ln, Dallas, TX 75227Pending
- $370,2003 bd3 ba2.2k sqft4643 Ashbrook Rd, Dallas, TX 75227Off Market
- $330,1004 bd2 ba2.5k sqft4626 Ashbrook Rd, Dallas, TX 75227Off Market
- $360,0003 bd2 ba1.9k sqft6932 Allview Ln, Dallas, TX 75227Off Market
Nearby schools
GreatSchools rating
- 7/10Urban Park Elementary SchoolGrades: PK-5Distance: 0.9 mi
- 3/10Ann Richards Middle SchoolGrades: 6-8Distance: 2.9 mi
- 3/10Skyline High SchoolGrades: 9-12Distance: 1.3 mi
Schools provided by the listing agent
- Elementary: Rowe
- Middle: H.W. Lang
- High: Skyline
- District: Dallas ISD
Source: NTREIS. This data may not be complete. We recommend contacting the local school district to confirm school assignments for this home.
Get a cash offer in 3 minutes
Find out how much your home could sell for in as little as 3 minutes with a no-obligation cash offer.
Estimated market value
$470,400
Get a cash offer in 3 minutes
Find out how much your home could sell for in as little as 3 minutes with a no-obligation cash offer.
Estimated market value
$470,400
- Texas
- Dallas County
- Dallas
- 75227
- Buckner Terrace
- 4633 Ashbrook Rd
