Skip main navigation
For sale
  • $375,000

    4643 Ashbrook Rd, Dallas, TX 75227

    3beds
    2,243sqft
    : 
    $2,735/mo
    Get pre-qualified
    Single Family Residence
    Built in 1973
    8,407 Square Feet Lot
    $369,500 Zestimate®
    $167/sqft
    $-- HOA

    What's special

    Stone fireplaceSpacious backyardBoard on board fenceGenerous lot sizesSpacious family roomAbundant workspaceFlexible floor plan
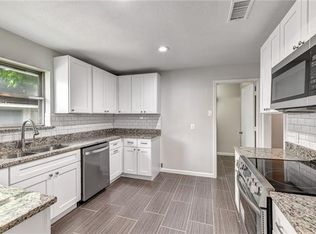
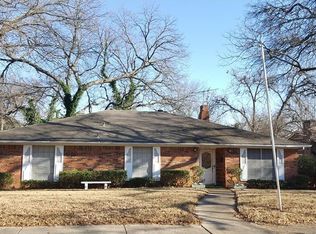
    Located in the heart of Buckner Terrace, this thoughtfully updated 3 bedroom, 3 bathroom home with an office is surrounded by the mature trees, generous lot sizes, and established character that have made this neighborhood a Dallas favorite. Beautiful curb appeal and a large covered front porch create a warm welcome, while the flexible floor plan is designed for both everyday living and entertaining. Stacked formals with convenient access to the kitchen provide great flow for gatherings, while floor to ceiling picture windows fill the home with natural light. The spacious family room showcases a beamed ceiling, stone fireplace, and built in cabinetry. The kitchen offers double ovens, an electric cooktop, and abundant workspace, while the breakfast room includes a built in hutch that provides additional storage and serving space. The private primary suite features a tray ceiling and an updated ensuite bath with dual sinks, makeup vanity, and a large walk in shower with bench seating. Two secondary bedrooms share a full bathroom, while the office space includes its own full bathroom and offers flexibility for a home office, gym, or playroom. Outside, enjoy a spacious backyard with a board on board fence, mature shade tree, and open patio perfect for relaxing or entertaining. Conveniently located with easy access to Downtown Dallas, White Rock Lake, the Dallas Arboretum, Deep Ellum, shopping, dining, and major commuter routes. Known for its established landscape and neighborhood feel, Buckner Terrace offers a setting that is becoming increasingly difficult to find in Dallas.
    18 days
    |
    515
    |
    47
    |

    Likely to sell faster than

    Zillow last checked:

    Listing updated:

    Listed by:

    Seychelle Van Poole 0522221 972-608-0777,

    Keller Williams Realty DPR 972-732-6000

    Source: NTREIS,MLS#: 21330975

      Facts & features

      Interior

      Bedrooms & bathrooms
      • Bedrooms: 3
      • Bathrooms: 3
      • Full bathrooms: 3
      Primary bedroom
      • Features: Dual Sinks, En Suite Bathroom, Linen Closet, Walk-In Closet(s)
      • Level: First
      • Dimensions: 14 x 14
      Bedroom
      • Features: Walk-In Closet(s)
      • Level: First
      • Dimensions: 12 x 13
      Bedroom
      • Features: Walk-In Closet(s)
      • Level: First
      • Dimensions: 12 x 11
      Breakfast room nook
      • Features: Built-in Features, Eat-in Kitchen
      • Level: First
      • Dimensions: 10 x 12
      Den
      • Features: Built-in Features, Ceiling Fan(s), Fireplace
      • Level: First
      • Dimensions: 21 x 16
      Dining room
      • Level: First
      • Dimensions: 12 x 12
      Kitchen
      • Features: Built-in Features, Pantry
      • Level: First
      • Dimensions: 12 x 14
      Living room
      • Level: First
      • Dimensions: 12 x 11
      Office
      • Level: First
      • Dimensions: 11 x 11
      Heating
      • Central, Natural Gas
      Cooling
      • Central Air, Ceiling Fan(s), Electric
      Appliances
      • Included: Dishwasher, Electric Cooktop, Disposal, Ice Maker, Microwave, Vented Exhaust Fan
      • Laundry: Washer Hookup, Dryer Hookup
      Features
      • Decorative/Designer Lighting Fixtures
      • Flooring: Luxury Vinyl Plank, Terrazzo
      • Windows: Bay Window(s)
      • Has basement: No
      • Number of fireplaces: 1
      • Fireplace features: Wood Burning
      Interior area
      • Total interior livable area: 2,243 sqft
      Video & virtual tour

      Property

      Parking
      • Total spaces: 2
      • Parking features: Covered, Door-Single, Garage, Garage Door Opener, Garage Faces Rear
      • Attached garage spaces: 2
      Features
      • Levels: One
      • Stories: 1
      • Patio & porch: Covered
      • Pool features: None
      • Fencing: Metal
      Lot
      • Size: 8,407 Square Feet
      Details
      • Parcel number: 00000517505120000

      Construction

      Type & style
      • Home type: SingleFamily
      • Architectural style: Traditional,Detached
      • Property subtype: Single Family Residence
      Materials
      • Brick
      • Foundation: Pillar/Post/Pier
      • Roof: Composition
      Condition
      • Year built: 1973

      Utilities & green energy

      • Sewer: Public Sewer
      • Water: Public
      • Utilities for property: Sewer Available, Water Available
      Green energy
      • Energy efficient items: Appliances

      Community & HOA

      Community
      • Features: Park, Curbs, Sidewalks
      • Security: Security System, Smoke Detector(s)
      • Subdivision: Buckner Terrace
      HOA
      • Has HOA: No
      Location
      • Region: Dallas

      Financial & listing details

      • Price per square foot: $167/sqft
      • Tax assessed value: $362,030
      • Annual tax amount: $8,061
      • Date on market: 7/15/2026
      • Cumulative days on market: 18 days
      • Exclusions: All decor.

        Estimated market value

        $369,500

        $351,000 - $388,000

        $2,706/mo

        Price history

        DateEventPrice
        7/15/2026Listed for sale$375,000-3.1%$167/sqft
        Source: NTREIS #21330975 Report a problem
        3/3/2022Sold--
        Source: NTREIS #14749632 Report a problem
        2/13/2022Pending sale$387,000$173/sqft
        Source: NTREIS #14749632 Report a problem
        2/4/2022Contingent$387,000$173/sqft
        Source: NTREIS #14749632 Report a problem
        1/29/2022Listed for sale$387,000$173/sqft
        Source: NTREIS #14749632 Report a problem
        4/20/1998Sold--
        Source: Public Record Report a problem
        11/19/1996Sold--
        Source: Public Record Report a problem
        8/16/1996Sold--
        Source: Public Record Report a problem

        Public tax history

        YearProperty taxesTax assessment
        2025$5,418 -7.2%$362,030
        2024$5,837 -34.3%$362,030 -6.5%
        2023$8,887 +173.9%$387,260 +28.7%
        2022$3,244 +0.1%$300,860 +18%
        2021$3,240 +8.1%$254,980 +7.2%
        2020$2,999 +10.4%$237,840 +16.7%
        2019$2,717 +7.2%$203,790
        2018$2,533 +16.2%$203,790 +20.2%
        2017$2,180 +11.6%$169,510 +31.7%
        2016$1,953 +5.2%$128,750 +43.5%
        2015$1,856 $89,710
        2014$1,856 $89,710
        2013-- --
        2012-- --
        2011-- --
        2010-- --
        2009-- --
        2008-- --
        2007-- --
        2005-- --
        2004-- --
        2003-- --
        2002-- --
        2001-- --
        Find assessor info on the county website

        Monthly payment

        Est. payment

        Payment breakdown

        Explore the cost of this home by adjusting the details. Changes won't be saved.
        All calculations are estimates and provided by Zillow, Inc. for informational purposes only. Actual amounts may vary.
        HOA fees may include property taxes on listings classified as Co-Ops. Contact the listing agent and/or owner for fee details.
        Mortgage interest rates are dependent on a number of factors, including credit score, down payment, and repayment length. Interest rate data provided by Zillow Group Marketplace, Inc. as of 1/1/1970 from various mortgage lenders with which we have lead or other similar arrangements; the Estimated Payment is an average of those rates.
        See how much you could borrow to make a competitive offer.

        Climate risks

        Neighborhood: Buckner Terrace

        Getting around

        30 / 100
        Car-Dependent
        35 / 100
        Some Transit
        36 / 100
        Somewhat Bikeable

        Nearby schools

        GreatSchools rating
        Schools provided by the listing agent
        • Elementary: Park
        • Middle: Ann Richards
        • High: Skyline
        • District: Dallas ISD

        Source: NTREIS. This data may not be complete. We recommend contacting the local school district to confirm school assignments for this home.

        A local agent can set up tours, give advice and negotiate with sellers.

        A local lender can help you make sure your offer is ready when you are.

        Browse local experts

        Similar homes