Skip main navigation
Sold for $472,000
Street View
  • $472,000

    4633 Canyon View Dr, Fort Collins, CO 80526

    5beds
    3,320sqft
    Single Family Residence
    Built in 1980
    0.36 Acres Lot
    $472,400 Zestimate®
    $142/sqft
    $3,571 Estimated rent

    Home value

    $472,400

    $449,000 - $496,000

    $3,571/mo

    Zestimate® history
    Loading
    Loading...

    Owner options

    List your home for rent

    $3,571/mo

    Rent Zestimate®

    Find your next renter with Zillow Rental Manager. Plus, with online applications, you can quickly screen prospective tenants – for free.

    Learn more

    $3,571/mo

    Rent Zestimate®

    Refinance and save

    $2,749/mo

    Est. payment

    Refinancing to a lower rate could help reduce your monthly payments and save thousands over the life of the loan.

    See today's rates

    $2,749/mo

    Est. payment

    Explore your selling options

    Work with a Zillow partner agent

    Leverage their expertise and Zillow's premium Showcase listings to get your home seen by more buyers.

    Get started

    List with your own agent

    Get your home in front of millions of buyers by listing it on Zillow.

    Learn how to do it

    Sell it yourself

    Take full control of how buyers see your home on Zillow by listing For Sale by Owner (FSBO).

    List your home

    What's special

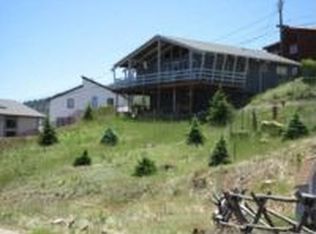
    FANTASTIC FOOTHILLS OPPORTUNITY, Stunning Views-Overlooking the Inlet Bay at Horsetooth Reservoir and Redstone Cliffs, Fixer Upper Special, This home has 3 levels plus a small loft area, Super House but it does need some work with great potential with possible kitchen area and bathrooms on each level. It is Priced to Sell-to try to reflect some of the deferred maintenance. This is a great buy per square foot, Close to boating, hiking, fishing and recreation in foothills mountain parks, Come up and take a look yourself!, Just 10 minutes west of Fort Collins, 15 minutes to Loveland and an hour to DIA, Seller will require possession date no sooner than Mid August, Call Today!

    Zillow last checked:

    Listing updated:

    Listed by:

    Gary Weixelman 970-229-1413,

    Continental West Realty,

    Cathy Szleszinski 970-217-9442,

    Continental West Realty

    Bought with:

    Katelyn Embry, 100099874

    eXp Realty - Hub

    Source: IRES as distributed by MLS GRID,MLS#: 1035215MLS Logo

    Facts & features

    Interior

    Bedrooms & bathrooms
    • Bedrooms: 5
    • Bathrooms: 4
    • Full bathrooms: 2
    • 3/4 bathrooms: 2
    • Main level bathrooms: 2
    Rooms
    • Room types: Loft
    Primary bedroom
    • Description: Carpet
    • Level: Main
    • Area: 180 Square Feet
    • Dimensions: 12 x 15
    Bedroom 2
    • Description: Carpet
    • Level: Main
    • Area: 192 Square Feet
    • Dimensions: 12 x 16
    Bedroom 3
    • Description: Carpet
    • Level: Main
    • Area: 224 Square Feet
    • Dimensions: 14 x 16
    Bedroom 4
    • Description: Concrete
    • Level: Upper
    • Area: 110 Square Feet
    • Dimensions: 10 x 11
    Bedroom 5
    • Description: Concrete
    • Level: Lower
    • Area: 168 Square Feet
    • Dimensions: 12 x 14
    Dining room
    • Description: Vinyl
    • Level: Main
    • Area: 154 Square Feet
    • Dimensions: 11 x 14
    Family room
    • Description: Other
    • Level: Upper
    • Area: 368 Square Feet
    • Dimensions: 16 x 23
    Kitchen
    • Description: Vinyl
    • Level: Main
    • Area: 154 Square Feet
    • Dimensions: 11 x 14
    Laundry
    • Description: Other
    • Level: Upper
    • Area: 42 Square Feet
    • Dimensions: 6 x 7
    Living room
    • Description: Vinyl
    • Level: Main
    • Area: 168 Square Feet
    • Dimensions: 12 x 14
    Recreation room
    • Description: Other
    • Level: Lower
    • Area: 195 Square Feet
    • Dimensions: 13 x 15
    Study
    • Description: Vinyl
    • Level: Upper
    • Area: 88 Square Feet
    • Dimensions: 8 x 11
    Heating
    • Baseboard
    Cooling
    • Ceiling Fan(s)
    Appliances
    • Included: Electric Range, Refrigerator
    • Laundry: Washer/Dryer Hookup
    Features
    • Cathedral Ceiling(s), Sun Room
    • Basement: Walk-Out Access
    Interior area
    • Total structure area: 1,604
    • Total interior livable area: 3,320 sqft
    • Finished area above ground: 1,604

    Property

    Parking
    • Parking features: Carport
    • Has carport: Yes
    • Details: Carport
    Features
    • Levels: Three Or More
    • Stories: 3
    • Exterior features: Balcony
    • Has view: Yes
    • View description: Mountain(s), Hills, Plains View, Water
    • Has water view: Yes
    • Water view: Water
    Lot
    • Size: 0.36 Acres
    • Features: Native Plants, Sloped, Fire Hydrant within 500 Feet
    Details
    • Parcel number: R0244040
    • Zoning: R
    • Special conditions: Private Owner

    Construction

    Type & style
    • Home type: SingleFamily
    • Architectural style: Contemporary
    • Property subtype: Single Family Residence
    Materials
    • Frame
    • Roof: Tar/Gravel
    Condition
    • Fixer
    • New construction: No
    • Year built: 1980
    Details
    • Builder model: Custom

    Utilities & green energy

    • Electric: PoudreValleyREA
    • Gas: Propane Availab
    • Sewer: Public Sewer
    • Water: District
    • Utilities for property: Electricity Available
    Green energy
    • Energy efficient items: Southern Exposure

    Community & HOA

    Community
    • Features: Park, Trail(s)
    • Subdivision: Spring Canyon Heights
    HOA
    • Has HOA: No
    Location
    • Region: Fort Collins

    Financial & listing details

    • Price per square foot: $142/sqft
    • Tax assessed value: $637,000
    • Annual tax amount: $3,921
    • Date on market: 5/28/2025
    • Listing terms: Cash,Conventional
    • Electric utility on property: Yes
    • Road surface type: Dirt, Gravel

    Price history

    DateEventPrice
    11/7/2025Sold$472,000-5.4%$142/sqft
    Source: IRES as distributed by MLS GRID #1035215 Report a problem
    8/18/2025Pending sale$499,000$150/sqft
    Source: REcolorado as distributed by MLS GRID #IR1035215 Report a problem
    8/15/2025Price change$499,000-6.7%$150/sqft
    Source: IRES as distributed by MLS GRID #1035215 Report a problem
    8/8/2025Pending sale$535,000$161/sqft
    Source: REcolorado as distributed by MLS GRID #IR1035215 Report a problem
    7/16/2025Price change$535,000-2.6%$161/sqft
    Source: IRES as distributed by MLS GRID #1035215 Report a problem
    6/5/2025Listed for sale$549,000+213.7%$165/sqft
    Source: IRES as distributed by MLS GRID #1035215 Report a problem
    8/20/1999Sold$175,000$53/sqft
    Source: Public Record Report a problem

    Public tax history

    YearProperty taxesTax assessment
    2024$3,921 +24.3%$42,679 -1%
    2023$3,155 -0.7%$43,093 +35.6%
    2022$3,176 -1.7%$31,789 -2.8%
    2021$3,231 -0.2%$32,704 -0.8%
    2020$3,238 -0.4%$32,954 -0.7%
    2019$3,250 $33,185 -2.4%
    2018$3,250 $34,006
    2017$3,250 +0.6%$34,006 +19.4%
    2016$3,231 +19.7%$28,481 +0%
    2015$2,698 -1.3%$28,480 -0.5%
    2014$2,734 $28,620
    2013-- $28,620 +27.7%
    2012-- $22,410
    2011-- $22,410 -3.2%
    2010-- $23,160
    2009-- $23,160 -5.6%
    2008-- $24,540
    2007-- $24,540 +17.2%
    2006-- $20,930
    2005-- $20,930 +5.7%
    2004-- $19,800 -6.7%
    2002-- $21,220
    2001-- $21,220
    Find assessor info on the county website

    Neighborhood: Spring Canyon Heights

    Nearby schools

    GreatSchools rating
    Schools provided by the listing agent
    • Elementary: Mcgraw
    • Middle: Webber
    • High: Rocky Mountain

    Source: IRES as distributed by MLS GRID. This data may not be complete. We recommend contacting the local school district to confirm school assignments for this home.

    Get a cash offer in 3 minutes
    Find out how much your home could sell for in as little as 3 minutes with a no-obligation cash offer.
    Estimated market value
    $472,400
    Get a cash offer in 3 minutes
    Find out how much your home could sell for in as little as 3 minutes with a no-obligation cash offer.
    Estimated market value
    $472,400