Welcome to paradise! Enjoy peace and serenity nestled in this one-of-a-kind striking mountain home. Take in some of the best views of Horsetooth Reservoir and Inlet Bay. Dine from your newly installed 360 square foot deck or as you look through the large windows that bring this breathtaking location into every room of this spacious property. Just inside, upscale finishes throughout the open floorplan compliment this exceptional location. Gourmet kitchen boasts an 8' butcher block island, luxury stainless steel appliances and walk-in pantry. This luxurious foothills retreat is just 20 minutes from the heart of Fort Collins and near many hiking and walking trails. Enjoy the fenced in yard and have a peace of mind while your pets enjoy the covered dog run while they look over the neighborhood. The basement is currently 80% finished, and there is plenty of room for all your toys in the oversized 3 car garage, with additional detached 12x16 garage and a shed. Property has 2 driveways and RV parking, including exterior 50 amp service! This home is perfect for you personally or as an investment property.
Sold for $835,000
$835,000
4706 Skyline Dr, Fort Collins, CO 80526
4beds
4,160sqft
Single Family Residence
Built in 1982
0.5 Acres Lot
$863,700 Zestimate®
$201/sqft
$3,645 Estimated rent
Home value
$863,700
$812,000 - $924,000
$3,645/mo
Zestimate® history
Owner options
List your home for rent
$3,645/mo
Rent Zestimate®
Find your next renter with Zillow Rental Manager. Plus, with online applications, you can quickly screen prospective tenants – for free.
$3,645/mo
Rent Zestimate®
Refinance and save
$4,797/mo
Est. payment
Refinancing to a lower rate could help reduce your monthly payments and save thousands over the life of the loan.
$4,797/mo
Est. payment
Explore your selling options
Work with a Zillow partner agent
Leverage their expertise and Zillow's premium Showcase listings to get your home seen by more buyers.
Get startedList with your own agent
Get your home in front of millions of buyers by listing it on Zillow.
Learn how to do itSell it yourself
Take full control of how buyers see your home on Zillow by listing For Sale by Owner (FSBO).
List your homeWhat's special
Zillow last checked:
Listing updated:
Listed by:
Matt Shoup 970-217-6060,
C3 Real Estate Solutions, LLC,
Gunnar Greenlee 303-854-7043,
C3 Real Estate Solutions, LLC
Bought with:
Jamie Hammond, 100098217
eXp Realty - Hub
Source: IRES as distributed by MLS GRID,MLS#: 998669
Facts & features
Interior
Bedrooms & bathrooms
- Bedrooms: 4
- Bathrooms: 3
- Full bathrooms: 1
- 3/4 bathrooms: 2
- Main level bathrooms: 3
Primary bedroom
- Description: Wood
- Features: 3/4 Primary Bath
- Level: Main
- Area: 182 Square Feet
- Dimensions: 13 x 14
Bedroom 2
- Description: Wood
- Level: Main
- Area: 144 Square Feet
- Dimensions: 12 x 12
Bedroom 3
- Description: Wood
- Level: Main
- Area: 121 Square Feet
- Dimensions: 11 x 11
Bedroom 4
- Description: Wood
- Level: Main
- Area: 140 Square Feet
- Dimensions: 10 x 14
Dining room
- Description: Wood
- Level: Main
- Area: 196 Square Feet
- Dimensions: 14 x 14
Great room
- Description: Wood
- Level: Main
- Area: 728 Square Feet
- Dimensions: 26 x 28
Kitchen
- Description: Wood
- Level: Main
- Area: 182 Square Feet
- Dimensions: 13 x 14
Laundry
- Description: Vinyl
- Level: Main
- Area: 110 Square Feet
- Dimensions: 10 x 11
Living room
- Description: Wood
- Level: Main
- Area: 462 Square Feet
- Dimensions: 21 x 22
Study
- Description: Wood
- Level: Main
- Area: 140 Square Feet
- Dimensions: 10 x 14
Heating
- Baseboard, Wood Stove, Space Heater, 2 or more Heat Sources
Cooling
- Evaporative Cooling, Ceiling Fan(s)
Appliances
- Included: Electric Range, Dishwasher, Refrigerator, Washer, Dryer, Microwave
- Laundry: Washer/Dryer Hookup
Features
- Eat-in Kitchen, Separate Dining Room, Cathedral Ceiling(s), Open Floorplan, Workshop, Pantry, Walk-In Closet(s), Kitchen Island
- Flooring: Wood
- Windows: Skylight(s), Window Coverings
- Basement: Partially Finished,Walk-Out Access
- Has fireplace: Yes
- Fireplace features: Free Standing, Two or More, Electric, Family Room, Great Room
Interior area
- Total structure area: 3,408
- Total interior livable area: 4,160 sqft
- Finished area above ground: 3,408
Property
Parking
- Total spaces: 3
- Parking features: RV Access/Parking, >8' Garage Door, Oversized
- Attached garage spaces: 3
- Details: Attached
Accessibility
- Accessibility features: Main Floor Bath, Accessible Bedroom, Stall Shower, Main Level Laundry
Features
- Levels: One
- Stories: 1
- Patio & porch: Patio, Deck
- Spa features: Heated
- Has view: Yes
- View description: Hills, City, Water
- Has water view: Yes
- Water view: Water
Lot
- Size: 0.5 Acres
- Features: Corner Lot, Sloped, Mineral Rights Excluded
Details
- Additional structures: Storage, Outbuilding
- Parcel number: R0244104
- Zoning: R
- Special conditions: Private Owner
Construction
Type & style
- Home type: SingleFamily
- Property subtype: Single Family Residence
Materials
- Frame, Composition
- Roof: Composition
Condition
- New construction: No
- Year built: 1982
Utilities & green energy
- Sewer: Public Sewer
- Water: District
- Utilities for property: Electricity Available, Cable Available, Satellite Avail
Community & HOA
Community
- Features: Marina
- Subdivision: Spring Canyon Heights
HOA
- Has HOA: No
Location
- Region: Fort Collins
Financial & listing details
- Price per square foot: $201/sqft
- Tax assessed value: $836,600
- Annual tax amount: $3,198
- Date on market: 10/25/2023
- Listing terms: Cash,Conventional
- Exclusions: Seller's personal property, light fixture above dining table, metal wagon wheels lining east side of upper driveway.
- Electric utility on property: Yes
- Road surface type: Dirt, Gravel
Price history
| Date | Event | Price |
|---|---|---|
| 2/27/2024 | Sold | $835,000$201/sqft |
Source:  IRES as distributed by MLS GRID #998669 Report a problem IRES as distributed by MLS GRID #998669 Report a problem | ||
| 1/31/2024 | Pending sale | $835,000$201/sqft |
Source:  REcolorado as distributed by MLS GRID #IR998669 Report a problem REcolorado as distributed by MLS GRID #IR998669 Report a problem | ||
| 1/19/2024 | Price change | $835,000-0.6%$201/sqft |
Source: IRES as distributed by MLS GRID #998669 Report a problem | ||
| 12/10/2023 | Price change | $840,000-1.2%$202/sqft |
Source: IRES as distributed by MLS GRID #998669 Report a problem | ||
| 11/25/2023 | Price change | $850,000-1.2%$204/sqft |
Source: IRES as distributed by MLS GRID #998669 Report a problem | ||
| 11/17/2023 | Price change | $860,000-1.1%$207/sqft |
Source: IRES as distributed by MLS GRID #998669 Report a problem | ||
| 11/6/2023 | Price change | $870,000-1.7%$209/sqft |
Source: IRES as distributed by MLS GRID #998669 Report a problem | ||
| 10/25/2023 | Listed for sale | $885,000-0.6%$213/sqft |
Source: REcolorado as distributed by MLS GRID #IR998669 Report a problem | ||
| 10/21/2023 | Listing removed | -- |
Source: IRES as distributed by MLS GRID #992432 Report a problem | ||
| 10/12/2023 | Price change | $890,000-0.6%$214/sqft |
Source: IRES as distributed by MLS GRID #992432 Report a problem | ||
| 9/6/2023 | Price change | $895,000-10.5%$215/sqft |
Source: IRES as distributed by MLS GRID #992432 Report a problem | ||
| 8/29/2023 | Price change | $999,999-9.1%$240/sqft |
Source: IRES as distributed by MLS GRID #992432 Report a problem | ||
| 8/17/2023 | Price change | $1,099,999-8.3%$264/sqft |
Source: IRES as distributed by MLS GRID #992432 Report a problem | ||
| 8/10/2023 | Price change | $1,199,000-4.1%$288/sqft |
Source: IRES as distributed by MLS GRID #992432 Report a problem | ||
| 8/3/2023 | Price change | $1,250,000-7.4%$300/sqft |
Source: IRES as distributed by MLS GRID #992432 Report a problem | ||
| 7/20/2023 | Listed for sale | $1,350,000+0%$325/sqft |
Source: IRES as distributed by MLS GRID #992432 Report a problem | ||
| 7/4/2023 | Listing removed | -- |
Source: Owner Report a problem | ||
| 6/12/2023 | Price change | $1,349,9990%$325/sqft |
Source: Owner Report a problem | ||
| 6/1/2023 | Listed for sale | $1,350,000+462.7%$325/sqft |
Source: Owner Report a problem | ||
| 8/31/2011 | Listing removed | $239,900$58/sqft |
Source: Colorado Custom Realty, LLC #1019260 Report a problem | ||
| 8/3/2011 | Price change | $239,900-4%$58/sqft |
Source: Colorado Custom Realty, LLC #1019260 Report a problem | ||
| 7/21/2011 | Listed for sale | $249,900+3.5%$60/sqft |
Source: Colorado Custom Realty, LLC #1019260 Report a problem | ||
| 7/26/2005 | Sold | $241,400+37.2%$58/sqft |
Source: Public Record Report a problem | ||
| 8/16/2000 | Sold | $176,000+13.5%$42/sqft |
Source: Public Record Report a problem | ||
| 10/20/1997 | Sold | $155,000$37/sqft |
Source: Public Record Report a problem | ||
Public tax history
| Year | Property taxes | Tax assessment |
|---|---|---|
| 2025 | $5,463 +3.9% | $52,288 -6.5% |
| 2024 | $5,256 +64.3% | $55,945 +32.7% |
| 2023 | $3,198 -0.7% | $42,173 +30.9% |
| 2022 | $3,220 -10.7% | $32,227 -2.8% |
| 2021 | $3,605 -0.2% | $33,155 -9.8% |
| 2020 | $3,613 +34.7% | $36,772 -0.7% |
| 2019 | $2,683 | $37,030 +31.9% |
| 2018 | $2,683 | $28,080 |
| 2017 | $2,683 +0.6% | $28,080 +30.7% |
| 2016 | $2,668 +31% | $21,492 -12.9% |
| 2015 | $2,036 +11.6% | $24,680 +29.2% |
| 2014 | $1,825 | $19,100 |
| 2013 | -- | $19,100 -11.2% |
| 2012 | -- | $21,510 |
| 2011 | -- | $21,510 +8.7% |
| 2010 | -- | $19,780 |
| 2009 | -- | $19,780 -7.3% |
| 2008 | -- | $21,340 |
| 2007 | -- | $21,340 +16% |
| 2006 | -- | $18,400 |
| 2005 | -- | $18,400 +2.6% |
| 2004 | -- | $17,930 +10.9% |
| 2002 | -- | $16,170 |
| 2001 | -- | $16,170 |
Find assessor info on the county website
Neighborhood: Spring Canyon Heights
Nearby homes
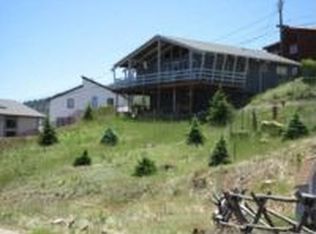
- $359,9002 bd1 ba792 sqft4624 Skyline Dr, Fort Collins, CO 80526Off Market
- $354,8002 bd1 ba744 sqft4705 Skyline Dr, Fort Collins, CO 80526Off Market
- $497,7003 bd1 ba1.4k sqft4701 Skyline Dr, Fort Collins, CO 80526Off Market
- $472,0005 bd4 ba3.3k sqft4633 Canyon View Dr, Fort Collins, CO 80526Sold
- $816,4004 bd4 ba2.9k sqft4900 Bay View Dr, Fort Collins, CO 80526Off Market
- $471,9003 bd1 ba1.3k sqft4817 Valley Ct, Fort Collins, CO 80526Off Market
- $310,3001 bd1 ba650 sqft4708 Skyline Dr UNIT B, Fort Collins, CO 80526Off Market
- $386,1001 bd1 ba752 sqft4629 Canyon View Dr, Fort Collins, CO 80526Off Market
Nearby schools
GreatSchools rating
- 9/10McGraw Elementary SchoolGrades: PK-5Distance: 4.3 mi
- 6/10Webber Middle SchoolGrades: 6-8Distance: 3.4 mi
- 8/10Rocky Mountain High SchoolGrades: 9-12Distance: 4 mi
Schools provided by the listing agent
- Elementary: Mcgraw
- Middle: Webber
- High: Rocky Mountain
Source: IRES as distributed by MLS GRID. This data may not be complete. We recommend contacting the local school district to confirm school assignments for this home.
Get a cash offer in 3 minutes
Find out how much your home could sell for in as little as 3 minutes with a no-obligation cash offer.
Estimated market value
$863,700
Get a cash offer in 3 minutes
Find out how much your home could sell for in as little as 3 minutes with a no-obligation cash offer.
Estimated market value
$863,700
- Colorado
- Larimer County
- Fort Collins
- 80526
- Spring Canyon Heights
- 4706 Skyline Dr
Nearby cities
Nearby neighborhoods
Nearby zip codes
Other Fort Collins Topics
