READY THIS SPRING! This END UNIT Jennings is where smart design meets easy living and is ideal for those seeking both comfort and flexibility. This beautifully designed Tri-Level townhome offers 3 bedrooms and 3.5 baths. The spacious lower-level features a flex room, perfect for a home office or game room, a full bathroom and a guest bedroom. The bright, open-concept 2nd level main floor features a generous family room, dining area, and a well-appointed kitchen with Quartz countertops. On the third-level you will find your primary bedroom suite with a walk-in closet, a second bedroom with an ensuite full bath and laundry room. Thoughtfully placed windows offer abundant natural light, especially in this end-unit layout. Don't miss this opportunity for convenient living in North Charleston.
Closed
$318,490
4633 Forest Hills Dr #1201, North Charleston, SC 29418
3beds
1,981sqft
Townhouse
Built in 2025
-- sqft lot
$318,900 Zestimate®
$161/sqft
$2,715 Estimated rent
Home value
$318,900
$303,000 - $335,000
$2,715/mo
Zestimate® history
Owner options
List your home for rent
$2,715/mo
Rent Zestimate®
Find your next renter with Zillow Rental Manager. Plus, with online applications, you can quickly screen prospective tenants – for free.
$2,715/mo
Rent Zestimate®
Refinance and save
$1,822/mo
Est. payment
Refinancing to a lower rate could help reduce your monthly payments and save thousands over the life of the loan.
$1,822/mo
Est. payment
Explore your selling options
Work with a Zillow partner agent
Leverage their expertise and Zillow's premium Showcase listings to get your home seen by more buyers.
Get startedList with your own agent
Get your home in front of millions of buyers by listing it on Zillow.
Learn how to do itSell it yourself
Take full control of how buyers see your home on Zillow by listing For Sale by Owner (FSBO).
List your homeWhat's special
End unitGuest bedroomSpacious lower-levelGenerous family roomDining areaEnd-unit layoutLaundry room
Zillow last checked:
Listing updated:
Listed by:
DRB Group South Carolina, LLC
Bought with:
The Husted Team powered by Keller Williams
Source: CTMLS,MLS#: 25033196
Facts & features
Interior
Bedrooms & bathrooms
- Bedrooms: 3
- Bathrooms: 4
- Full bathrooms: 3
- 1/2 bathrooms: 1
Rooms
- Room types: Family Room, Dining Room, Family, Laundry, Separate Dining, Study
Heating
- Forced Air
Cooling
- Central Air
Appliances
- Laundry: Laundry Room
Features
- Ceiling - Smooth, High Ceilings, Walk-In Closet(s)
- Flooring: Carpet, Luxury Vinyl
- Has fireplace: No
Interior area
- Total structure area: 1,981
- Total interior livable area: 1,981 sqft
Property
Parking
- Parking features: Off Street
Features
- Levels: Three Or More,Tri-Level
- Stories: 3
- Patio & porch: Patio
- Exterior features: Lawn Irrigation, Rain Gutters
- Fencing: Back Yard,Wood
Lot
- Features: 0 - .5 Acre
Details
- Special conditions: 10 Yr Warranty
Construction
Type & style
- Home type: Townhouse
- Property subtype: Townhouse
- Attached to another structure: Yes
Materials
- Vinyl Siding
- Foundation: Slab
- Roof: Architectural
Condition
- New construction: Yes
- Year built: 2025
Details
- Warranty included: Yes
Utilities & green energy
- Sewer: Public Sewer
- Water: Public
- Utilities for property: Charleston Water Service, Dominion Energy
Green energy
- Green verification: HERS Index Score
Community & HOA
Community
- Features: Lawn Maint Incl
- Subdivision: Clear Springs
Location
- Region: North Charleston
Financial & listing details
- Price per square foot: $161/sqft
- Date on market: 12/30/2025
- Listing terms: Any
Price history
| Date | Event | Price |
|---|---|---|
| 4/2/2026 | Sold | $318,490$161/sqft |
Source:  CTMLS #25033196 Report a problem CTMLS #25033196 Report a problem | ||
| 1/23/2026 | Pending sale | $318,490$161/sqft |
Source: CTMLS #25033196 Report a problem | ||
| 1/9/2026 | Price change | $318,490-5.9%$161/sqft |
Source: CTMLS #25033196 Report a problem | ||
| 12/30/2025 | Listed for sale | $338,490$171/sqft |
Source: CTMLS #25033196 Report a problem | ||
Public tax history
Tax history is unavailable.
Neighborhood: 29418
Nearby homes
- $307,4903 bd4 ba1.9k sqft4633 Forest Hills Dr #1104, North Charleston, SC 29418Sold

- $299,9003 bd4 ba1.9k sqft4633 Forest Hills Dr #1103, North Charleston, SC 29418Off Market
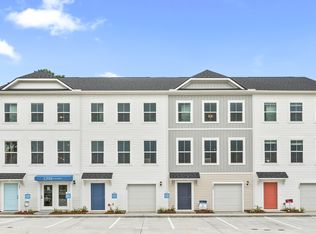
- $309,9903 bd4 ba1.9k sqft4633 Forest Hills Dr #1102, North Charleston, SC 29418Sold
- $323,9903 bd4 ba1.9k sqft4633 Forest Hills Dr #401, North Charleston, SC 29418New Construction

- $299,9903 bd4 ba1.9k sqft4633 Forest Hills Dr #403, North Charleston, SC 29418New Construction
- $259,9903 bd4 ba1.7k sqft4633 Forest Hills Dr #1003, North Charleston, SC 29418New Construction
- $330,9903 bd4 ba1.9k sqft4633 Forest Hills Dr #901, North Charleston, SC 29418New Construction
- $369,700-- bd-- ba-- sqft7610 Dorchester Rd, North Charleston, SC 29418Off Market
Nearby schools
GreatSchools rating
- 6/10Lambs Elementary SchoolGrades: PK-5Distance: 1.6 mi
- 5/10Jerry Zucker Middle School Of ScienceGrades: 6-8Distance: 2.2 mi
- 1/10R. B. Stall High SchoolGrades: 9-12Distance: 1.2 mi
Schools provided by the listing agent
- Elementary: Lambs
- Middle: Jerry Zucker
- High: Stall
Source: CTMLS. This data may not be complete. We recommend contacting the local school district to confirm school assignments for this home.
Get a cash offer in 3 minutes
Find out how much your home could sell for in as little as 3 minutes with a no-obligation cash offer.
Estimated market value
$318,900
Get a cash offer in 3 minutes
Find out how much your home could sell for in as little as 3 minutes with a no-obligation cash offer.
Estimated market value
$318,900
- South Carolina
- Charleston County
- North Charleston
- 29418
- 4633 Forest Hills Dr Unit 1201
Nearby cities
Nearby zip codes
Other North Charleston Topics
- Apartments for Rent in 29418
- Houses for Sale in 29418
- Houses for Rent in 29418
- 29418 Real Estate
- North Charleston Condos
- Houses for Sale in North Charleston
- Newest Listings in North Charleston
- North Charleston Home Values
- North Charleston Real Estate Agents
- North Charleston Refinance
- North Charleston Mortgage Rates
