Ready in August! This Clear Springs' Hayden design three-story townhome offers 3 bedrooms, 3.5 bathrooms, and the perfect blend of style, functionality, and low-maintenance living in North Charleston.The first floor features a guest bedroom with a full bath, making it ideal for visitors, a home office, or multi-generational living. Step outside to enjoy the fenced backyard patio, perfect for relaxing, entertaining, or enjoying a quiet evening outdoors. On the second level, you'll find the heart of the home--a beautifully appointed kitchen featuring a large center island, abundant cabinetry, and seamless flow into the dining area and family room. The third floor includes the primary suite, an additional guest suite, and laundry room,
Active contingent
Price cut: $15K (7/14)
$259,990
4633 Forest Hills Dr #1003, North Charleston, SC 29418
3beds
1,744sqft
:
Get pre-qualified$1,506/mo
Townhouse
Built in 2026
-- sqft lot
$260,000 Zestimate®
$149/sqft
$-- HOA
What's special
Additional guest suiteLarge center islandBeautifully appointed kitchenPrimary suiteFenced backyard patioAbundant cabinetryLaundry room
- 58 days |
- 361 |
- 16 |
Zillow last checked:
Listing updated:
Listed by:
DRB Group South Carolina, LLC
Source: CTMLS,MLS#: 26017535
Facts & features
Interior
Bedrooms & bathrooms
- Bedrooms: 3
- Bathrooms: 4
- Full bathrooms: 3
- 1/2 bathrooms: 1
Rooms
- Room types: Family Room, Dining Room, Family, Separate Dining
Heating
- Forced Air
Cooling
- Central Air
Features
- Ceiling - Smooth, High Ceilings, Kitchen Island
- Flooring: Carpet, Luxury Vinyl
- Has fireplace: No
Interior area
- Total structure area: 1,744
- Total interior livable area: 1,744 sqft
Property
Parking
- Parking features: Off Street
Features
- Levels: Three Or More,Tri-Level
- Stories: 3
- Patio & porch: Patio
- Exterior features: Lawn Irrigation, Rain Gutters
- Fencing: Back Yard,Wood
Lot
- Features: 0 - .5 Acre
Details
- Additional structures: Storage
- Special conditions: 10 Yr Warranty
Construction
Type & style
- Home type: Townhouse
- Property subtype: Townhouse
- Attached to another structure: Yes
Materials
- Vinyl Siding
- Foundation: Slab
- Roof: Architectural
Condition
- New construction: Yes
- Year built: 2026
Details
- Warranty included: Yes
Utilities & green energy
- Sewer: Public Sewer
- Water: Public
- Utilities for property: AT&T, Charleston Water Service, Dominion Energy
Green energy
- Green verification: HERS Index Score
Community & HOA
Community
- Features: Lawn Maint Incl
- Subdivision: Clear Springs
Location
- Region: North Charleston
Financial & listing details
- Price per square foot: $149/sqft
- Date on market: 6/17/2026
- Listing terms: Any
Estimated market value
$260,000
$247,000 - $273,000
$2,664/mo
Price history
| Date | Event | Price |
|---|---|---|
| 7/14/2026 | Price change | $259,990-5.5%$149/sqft |
Source:  CTMLS #26017535 Report a problem CTMLS #26017535 Report a problem | ||
| 6/25/2026 | Price change | $274,990-5.2%$158/sqft |
Source: CTMLS #26017535 Report a problem | ||
| 6/17/2026 | Listed for sale | $289,990$166/sqft |
Source: CTMLS #26017535 Report a problem | ||
Public tax history
Tax history is unavailable.
Monthly payment
Est. payment
Payment breakdown
Explore the cost of this home by adjusting the details. Changes won't be saved.Climate risks
Neighborhood: 29418
Nearby schools
GreatSchools rating
- 6/10Lambs Elementary SchoolGrades: PK-5Distance: 1.6 mi
- 5/10Jerry Zucker Middle School Of ScienceGrades: 6-8Distance: 2.2 mi
- 1/10R. B. Stall High SchoolGrades: 9-12Distance: 1.2 mi
Schools provided by the listing agent
- Elementary: Lambs
- Middle: Jerry Zucker
- High: Stall
Source: CTMLS. This data may not be complete. We recommend contacting the local school district to confirm school assignments for this home.
- $309,9903 bd4 ba1.9k sqft4633 Forest Hills Dr #1102, North Charleston, SC 29418Sold

- $323,9903 bd4 ba1.9k sqft4633 Forest Hills Dr #401, North Charleston, SC 29418New Construction

- $299,9903 bd4 ba1.9k sqft4633 Forest Hills Dr #403, North Charleston, SC 29418New Construction
- $330,9903 bd4 ba1.9k sqft4633 Forest Hills Dr #901, North Charleston, SC 29418New Construction
- $369,700-- bd-- ba-- sqft7610 Dorchester Rd, North Charleston, SC 29418Off Market
- $322,9903 bd4 ba1.9k sqft4633 Forest Hills Dr #102, North Charleston, SC 29418Sold
- $324,9903 bd4 ba1.9k sqft4633 Forest Hills Dr #104, North Charleston, SC 29418Sold
- $343,6703 bd4 ba1.9k sqft4633 Forest Hills Dr #1204, North Charleston, SC 29418Sold
A local agent can set up tours, give advice and negotiate with sellers.
A local lender can help you make sure your offer is ready when you are.
Similar homes
- $274,9903 bd4 ba1.7k sqft4633 Forest Hills Dr #1002, North Charleston, SC 29418New Construction
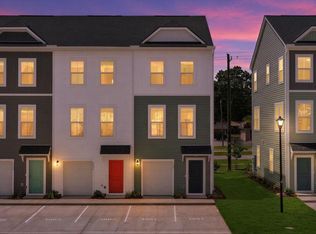
 MLS ID #26010345, Kenya Glenn. CTMLS
 - $299,9903 bd4 ba1.7k sqft4633 Forest Hills Dr #1004, North Charleston, SC 29418New Construction
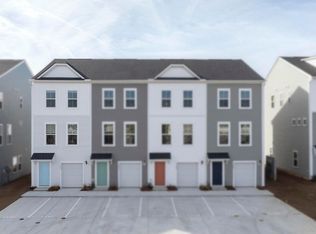 MLS ID #26013489, Kenya Glenn. CTMLS
 - from $313,4903 bd4 ba1.7k sqftHayden Plan, Clear Springs Townhomes, North Charleston, SC 29418New Construction
 DRB Homes
 - $316,9903 bd4 ba1.7k sqft4633 Forest Hills Dr #1001, North Charleston, SC 29418New ConstructionCTMLS
- $279,0003 bd3 ba1.4k sqft8410 Hidden Bakers Trce, North Charleston, SC 29418For SaleMLS ID #26009986, Debbie Cromer. CTMLS
- $327,0003 bd3 ba1.5k sqft8348 Childs Cv, North Charleston, SC 29418For SaleMLS ID #26005481, Sl Saad. CTMLS
- $259,0003 bd3 ba1.4k sqft198 Spencer Cir, Summerville, SC 29485For SaleMLS ID #26007298, Lynnette Duby. CTMLS
- from $292,9903 bd2 ba1.1k sqftLantern Plan, Pinckney Place, Charleston, SC 29406New ConstructionStarlight Homes
- $259,9903 bd3 ba1.2k sqft151 Berry Shoals Dr, Summerville, SC 29485New ConstructionMLS ID #26021288, Kim West. CTMLS
- $264,9903 bd3 ba1.2k sqft125 Berry Shoals Dr, Summerville, SC 29485New ConstructionMLS ID #26017833, Kim West. CTMLS
- $269,9903 bd3 ba1.2k sqft147 Berry Shoals Dr, Summerville, SC 29485New ConstructionCTMLS
- $259,9903 bd3 ba1.4k sqft184 Halstead Dr, Moncks Corner, SC 29461New ConstructionMLS ID #26021397, Emily England. CTMLS
- $249,9903 bd3 ba1.2k sqft473 Martins Creek Blvd, Summerville, SC 29485New ConstructionMLS ID #26017959, Kim West. CTMLS
- $264,9903 bd3 ba1.4k sqft186 Halstead Dr, Moncks Corner, SC 29461New ConstructionCTMLS
- $264,9903 bd2 ba1.3k sqft125 Cotton Leaf Blvd, Summerville, SC 29461New ConstructionStarlight Homes
- $264,9903 bd2 ba1.3k sqft121 Cotton Leaf Blvd, Summerville, SC 29461New ConstructionStarlight Homes
- $264,9903 bd2 ba1.3k sqft127 Cotton Leaf Blvd, Summerville, SC 29461New ConstructionStarlight Homes
- from $260,1903 bd2 ba1.3k sqftPulsar Plan, Halstead, Moncks Corner, SC 29461New ConstructionStarlight Homes
- $274,9903 bd2 ba1.3k sqft119 Cotton Leaf Blvd, Summerville, SC 29461New ConstructionStarlight Homes
- $329,9903 bd3 ba1.4k sqft8867 Salamander Rd #34, North Charleston, SC 29406New ConstructionCTMLS
