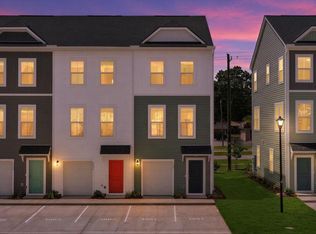
Ready in August! This stunning Clear Springs' END-UNIT Hayden is designed with flexibility, comfort, and everyday living in mind. With three thoughtfully designed levels, this 3-bedroom, 3.5 bath home offers an open-concept layout that maximizes space and natural light. Whether you're working from home, entertaining, or simply relaxing, the Hayden adapts to your lifestyle. The first floor boasts a bedroom, full bath, flex room and an attached 1-car toy garage, ideal for additional storage. The open-concept second floor has a spacious family room, dining area, and kitchen with an oversized island, quartz countertops and a suite of stainless appliances. Whether you're a first-time buyer or looking for low-maintenance living, this Hayden offers both exceptional value and charm
Active contingent
Price cut: $15K (6/26)
$299,990
4633 Forest Hills Dr #1004, North Charleston, SC 29418
3beds
1,744sqft
Townhouse
Built in 2026
-- sqft lot
$299,700 Zestimate®
$172/sqft
$-- HOA
What's special
Suite of stainless appliancesSpacious family roomThree thoughtfully designed levelsDining areaQuartz countertops
- 100 days |
- 33 |
- 1 |
Zillow last checked:
Listing updated:
Listed by:
DRB Group South Carolina, LLC
Source: CTMLS,MLS#: 26013489
Facts & features
Interior
Bedrooms & bathrooms
- Bedrooms: 3
- Bathrooms: 4
- Full bathrooms: 3
- 1/2 bathrooms: 1
Rooms
- Room types: Family Room, Living/Dining Combo, Office, Dining Room, Family, Foyer, Separate Dining
Heating
- Forced Air
Cooling
- Central Air
Features
- Ceiling - Smooth, High Ceilings, Kitchen Island, Entrance Foyer
- Flooring: Carpet, Luxury Vinyl
- Has fireplace: No
Interior area
- Total structure area: 1,744
- Total interior livable area: 1,744 sqft
Property
Parking
- Parking features: Off Street
Features
- Levels: Three Or More,Tri-Level
- Stories: 3
- Patio & porch: Patio
- Exterior features: Lawn Irrigation, Rain Gutters
- Fencing: Back Yard,Wood
Lot
- Features: 0 - .5 Acre
Details
- Additional structures: Storage
- Special conditions: 10 Yr Warranty
Construction
Type & style
- Home type: Townhouse
- Property subtype: Townhouse
- Attached to another structure: Yes
Materials
- Vinyl Siding
- Foundation: Slab
- Roof: Architectural
Condition
- New construction: Yes
- Year built: 2026
Details
- Warranty included: Yes
Utilities & green energy
- Sewer: Public Sewer
- Water: Public
- Utilities for property: AT&T, Charleston Water Service, Dominion Energy
Green energy
- Green verification: HERS Index Score
Community & HOA
Community
- Features: Lawn Maint Incl
- Subdivision: Clear Springs
Location
- Region: North Charleston
Financial & listing details
- Price per square foot: $172/sqft
- Date on market: 5/9/2026
- Listing terms: Cash,Conventional,FHA,VA Loan
Estimated market value
$299,700
$285,000 - $315,000
$2,664/mo
Price history
| Date | Event | Price |
|---|---|---|
| 6/26/2026 | Price change | $299,990-4.8%$172/sqft |
Source:  CTMLS #26013489 Report a problem CTMLS #26013489 Report a problem | ||
| 6/11/2026 | Price change | $314,990-4%$181/sqft |
Source: CTMLS #26013489 Report a problem | ||
| 5/29/2026 | Price change | $327,990+0.9%$188/sqft |
Source: CTMLS #26013489 Report a problem | ||
| 5/14/2026 | Price change | $324,990+0.9%$186/sqft |
Source: CTMLS #26013489 Report a problem | ||
| 5/9/2026 | Listed for sale | $321,990$185/sqft |
Source: CTMLS #26013489 Report a problem | ||
Public tax history
Tax history is unavailable.
Monthly payment
Est. payment
Payment breakdown
Explore the cost of this home by adjusting the details. Changes won't be saved.Climate risks
Neighborhood: 29418
Nearby schools
GreatSchools rating
- 6/10Lambs Elementary SchoolGrades: PK-5Distance: 1.6 mi
- 5/10Jerry Zucker Middle School Of ScienceGrades: 6-8Distance: 2.2 mi
- 1/10R. B. Stall High SchoolGrades: 9-12Distance: 1.2 mi
Schools provided by the listing agent
- Elementary: Lambs
- Middle: Jerry Zucker
- High: Stall
Source: CTMLS. This data may not be complete. We recommend contacting the local school district to confirm school assignments for this home.
- $274,9903 bd4 ba1.7k sqft4633 Forest Hills Dr #1002, North Charleston, SC 29418New Construction
- $309,9903 bd4 ba1.9k sqft4633 Forest Hills Dr #1101, North Charleston, SC 29418Sold

- $316,9903 bd4 ba1.9k sqft4633 Forest Hills Dr #404, North Charleston, SC 29418New Construction
- $299,9903 bd4 ba1.9k sqft4633 Forest Hills Dr #402, North Charleston, SC 29418New Construction
- $304,9903 bd4 ba1.7k sqft4633 Forest Hills Dr #1402, North Charleston, SC 29418Sold
- $278,1003 bd4 ba1.7k sqft4633 Forest Hills Dr #1403, North Charleston, SC 29418Off Market
- $327,9903 bd4 ba1.9k sqft4633 Forrest Hills Dr #103, North Charleston, SC 29405Sold
- $307,1603 bd4 ba1.9k sqft4633 Forrest Hills Dr #1303, North Charleston, SC 29405Sold
A local agent can set up tours, give advice and negotiate with sellers.
A local lender can help you make sure your offer is ready when you are.
Similar homes
- $294,9903 bd4 ba1.7k sqft4633 Forest Hills Dr #1003, North Charleston, SC 29418New Construction

 MLS ID #26017535, Kenya Glenn. CTMLS
 - from $313,4903 bd4 ba1.7k sqftHayden Plan, Clear Springs Townhomes, North Charleston, SC 29418New Construction
 DRB Homes
 - $316,9903 bd4 ba1.7k sqft4633 Forest Hills Dr #1001, North Charleston, SC 29418New ConstructionCTMLS
- $274,9903 bd4 ba1.7k sqft4633 Forest Hills Dr #1002, North Charleston, SC 29418New ConstructionMLS ID #26010345, Kenya Glenn. CTMLS
- $327,0003 bd3 ba1.5k sqft8348 Childs Cv, North Charleston, SC 29418For SaleMLS ID #26005481, Sl Saad. CTMLS
- from $292,9903 bd2 ba1.1k sqftLantern Plan, Pinckney Place, Charleston, SC 29406New ConstructionStarlight Homes
- from $307,0003 bd3 ba1.4k sqftDENMARK Plan, Pine Hills Townhomes at Cane Bay by D.R. Horton, Summerville, SC 29483New ConstructionDR Horton
- $318,0003 bd3 ba1.4k sqft330 Bremerton Dr, Goose Creek, SC 29445New ConstructionCTMLS
- $308,0003 bd3 ba1.9k sqft1447 Central Ave, Summerville, SC 29483For SaleMLS ID #26015249, Lasaine Johnson. CTMLS
- from $349,9903 bd2 ba1.4k sqftCompass Plan, Pinckney Place, North Charleston, SC 29406New ConstructionStarlight Homes
- $259,0003 bd3 ba1.4k sqft198 Spencer Cir, Summerville, SC 29485For SaleMLS ID #26007298, Lynnette Duby. CTMLS
- $312,9903 bd3 ba1.6k sqft398 Painted Lady Ln, Goose Creek, SC 29445For SaleMLS ID #25032270, Melissa Guggisberg. CTMLS
- $339,9002 bd3 ba995 sqft401 Gravy Train St, Charleston, SC 29414New ConstructionCTMLS
- $269,9903 bd3 ba1.2k sqft147 Berry Shoals Dr, Summerville, SC 29485New ConstructionCTMLS
- $303,0003 bd3 ba1.4k sqft305 Bluebell Way, Moncks Corner, SC 29461New ConstructionMLS ID #26012994, Katie Stevens Grout. CTMLS
- from $342,0005 bd4 ba2.2k sqftMURRAY TH Plan, Pine Hills Townhomes at Cane Bay by D.R. Horton, Summerville, SC 29483New ConstructionDR Horton
- $306,0003 bd3 ba1.4k sqft309 Bluebell Way, Moncks Corner, SC 29461New ConstructionMLS ID #26013001, Katie Stevens Grout. CTMLS
- $306,0003 bd3 ba1.4k sqft338 Bluebell Way, Moncks Corner, SC 29461New ConstructionMLS ID #26013003, Katie Stevens Grout. CTMLS
- $306,0003 bd3 ba1.4k sqft342 Bluebell Way, Moncks Corner, SC 29461New ConstructionMLS ID #26013004, Katie Stevens Grout. CTMLS
- $259,9903 bd3 ba1.2k sqft151 Berry Shoals Dr, Summerville, SC 29485New ConstructionMLS ID #26021288, Kim West. CTMLS
