Ready this fall! This beautiful Jennings model in our Clear Springs' community offers 3 bedrooms all with walk-in closets and 3.5 baths. The first floor features a spacious bedroom with a walk in closet, full bath and flex room which is perfect for a home office or game room. The second level includes a generous family room, dining area, and a well-appointed kitchen with stainless steel appliances and an oversized quartz island with pendant lights. On the third level is the primary suite with a walk-in closet, a secondary bedroom with an ensuite full bath, and laundry room. All bathrooms include upgraded quartz countertops. This is an ideal floorplan for those seeking both comfort and flexibility and is conveniently located in North Charleston.
Active
$327,990
4633 Forest Hills Dr #904, North Charleston, SC 29418
3beds
1,981sqft
:
Get pre-qualified$1,900/mo
Townhouse
Built in 2026
-- sqft lot
$-- Zestimate®
$166/sqft
$-- HOA
What's special
Generous family roomDining areaLaundry room
- 6 days |
- 42 |
- 4 |
Zillow last checked:
Listing updated:
Listed by:
DRB Group South Carolina, LLC
Source: CTMLS,MLS#: 26022447
Facts & features
Interior
Bedrooms & bathrooms
- Bedrooms: 3
- Bathrooms: 4
- Full bathrooms: 3
- 1/2 bathrooms: 1
Rooms
- Room types: Family Room, Dining Room, Family, Laundry, Separate Dining, Study
Heating
- Forced Air
Cooling
- Central Air
Appliances
- Laundry: Laundry Room
Features
- Ceiling - Smooth, High Ceilings, Walk-In Closet(s)
- Flooring: Carpet, Luxury Vinyl
- Has fireplace: No
Interior area
- Total structure area: 1,981
- Total interior livable area: 1,981 sqft
Property
Parking
- Parking features: Off Street
Features
- Levels: Three Or More,Tri-Level
- Stories: 3
- Entry location: Ground Level
- Patio & porch: Patio
- Exterior features: Lawn Irrigation, Rain Gutters
- Fencing: Back Yard,Wood
Lot
- Features: 0 - .5 Acre
Details
- Special conditions: 10 Yr Warranty
Construction
Type & style
- Home type: Townhouse
- Property subtype: Townhouse
- Attached to another structure: Yes
Materials
- Vinyl Siding
- Foundation: Slab
- Roof: Architectural
Condition
- New construction: Yes
- Year built: 2026
Details
- Warranty included: Yes
Utilities & green energy
- Sewer: Public Sewer
- Water: Public
- Utilities for property: Charleston Water Service, Dominion Energy
Green energy
- Green verification: HERS Index Score
Community & HOA
Community
- Features: Lawn Maint Incl
- Subdivision: Clear Springs
Location
- Region: North Charleston
Financial & listing details
- Price per square foot: $166/sqft
- Date on market: 8/6/2026
- Listing terms: Cash,Conventional,FHA,VA Loan
Estimated market value
Not available
Estimated sales range
Not available
Not available
Price history
| Date | Event | Price |
|---|---|---|
| 8/7/2026 | Listed for sale | $327,990$166/sqft |
Source:  CTMLS #26022447 Report a problem CTMLS #26022447 Report a problem | ||
Public tax history
Tax history is unavailable.
Monthly payment
Est. payment
Payment breakdown
Explore the cost of this home by adjusting the details. Changes won't be saved.Climate risks
Neighborhood: 29418
Nearby schools
GreatSchools rating
- 6/10Lambs Elementary SchoolGrades: PK-5Distance: 1.6 mi
- 5/10Jerry Zucker Middle School Of ScienceGrades: 6-8Distance: 2.2 mi
- 1/10R. B. Stall High SchoolGrades: 9-12Distance: 1.2 mi
Schools provided by the listing agent
- Elementary: Lambs
- Middle: Jerry Zucker
- High: Stall
Source: CTMLS. This data may not be complete. We recommend contacting the local school district to confirm school assignments for this home.
- $315,9903 bd4 ba1.9k sqft4633 Forest Hills Dr #902, North Charleston, SC 29418New Construction

- $316,9903 bd4 ba1.7k sqft4633 Forest Hills Dr #1001, North Charleston, SC 29418New Construction
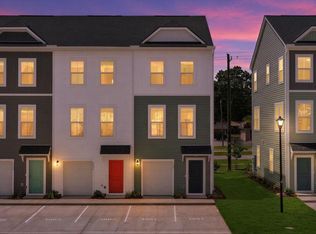
- $321,9903 bd4 ba1.9k sqft4633 Forest Hills Dr #903, North Charleston, SC 29418New Construction
- from $328,4903 bd4 ba1.9k sqftJennings Plan, Clear Springs Townhomes, North Charleston, SC 29418New Construction
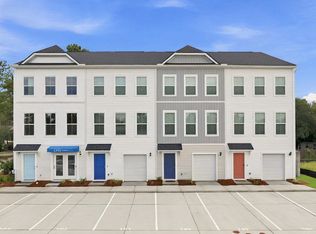
- from $313,4903 bd4 ba1.7k sqftHayden Plan, Clear Springs Townhomes, North Charleston, SC 29418New Construction
- $304,9903 bd4 ba1.7k sqft4633 Forest Hills Dr #1402, North Charleston, SC 29418Sold
- $278,1003 bd4 ba1.7k sqft4633 Forest Hills Dr #1403, North Charleston, SC 29418Off Market
- $327,9903 bd4 ba1.9k sqft4633 Forrest Hills Dr #103, North Charleston, SC 29405Sold
A local agent can set up tours, give advice and negotiate with sellers.
A local lender can help you make sure your offer is ready when you are.
Similar homes
- $330,9903 bd4 ba1.9k sqft4633 Forest Hills Dr #901, North Charleston, SC 29418New Construction
 MLS ID #26022445, Lizzie Sperry. CTMLS
 - $321,9903 bd4 ba1.9k sqft4633 Forest Hills Dr #903, North Charleston, SC 29418New ConstructionMLS ID #26021083, Lizzie Sperry. CTMLS
- from $328,4903 bd4 ba1.9k sqftJennings Plan, Clear Springs Townhomes, North Charleston, SC 29418New ConstructionDRB Homes
- $315,9903 bd4 ba1.9k sqft4633 Forest Hills Dr #902, North Charleston, SC 29418New ConstructionMLS ID #26021074, Lizzie Sperry. CTMLS
- $323,9903 bd4 ba1.9k sqft4633 Forest Hills Dr #401, North Charleston, SC 29418New ConstructionCTMLS
- $321,9903 bd4 ba1.9k sqft4633 Forest Hills Dr #504, North Charleston, SC 29418New ConstructionMLS ID #26007681, Kenya Glenn. CTMLS
- $316,9903 bd4 ba1.9k sqft4633 Forest Hills Dr #404, North Charleston, SC 29418New ConstructionMLS ID #26014179, Lizzie Sperry. CTMLS
- $301,9903 bd4 ba1.9k sqft4633 Forest Hills Dr #403, North Charleston, SC 29418New ConstructionCTMLS
- $316,9903 bd4 ba1.9k sqft4633 Forest Hills Dr #501, North Charleston, SC 29418New ConstructionMLS ID #26007679, Lizzie Sperry. CTMLS
- $327,0003 bd3 ba1.5k sqft8348 Childs Cv, North Charleston, SC 29418For SaleMLS ID #26005481, Sl Saad. CTMLS
- $329,9003 bd3 ba1.8k sqft8702 Silver Perch Ln, North Charleston, SC 29420For SaleMLS ID #26021961, Lauren Walden. CTMLS
- $325,0004 bd3 ba2.2k sqft135 Pine Gate Dr, Summerville, SC 29483For SaleMLS ID #26022076, Carolina Jordan. CTMLS
- $324,9903 bd4 ba1.8k sqft152 Buck Fever Ln, Summerville, SC 29486New ConstructionStanley Martin Homes
- $359,9903 bd3 ba1.5k sqft200 Sandy Bend Ln, Summerville, SC 29486New ConstructionMLS ID #26021133, Elizabeth Ellis. CTMLS
- $339,9903 bd3 ba1.7k sqft407 Painted Lady Ln, Goose Creek, SC 29445New ConstructionCTMLS
- from $334,9903 bd3 ba1.5k sqftSage Plan, Townhomes at Nexton, Summerville, SC 29486New ConstructionBrookfield Residential
- from $299,9902 bd3 ba1.5k sqftMillstream III Plan, Lakeview Commons, Goose Creek, SC 29445New ConstructionDream Finders Homes
- $329,9903 bd4 ba1.7k sqft150 Buck Fever Ln, Summerville, SC 29486New ConstructionStanley Martin Homes
- $329,9903 bd4 ba1.7k sqft154 Buck Fever Ln, Summerville, SC 29486New ConstructionStanley Martin Homes
- $359,9903 bd4 ba1.9k sqft208 Somerset Acres Dr, Summerville, SC 29486New ConstructionCTMLS
