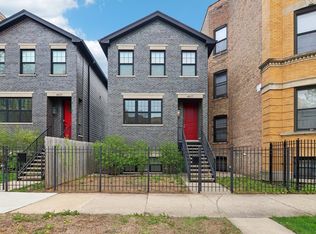
Step into the epitome of timeless elegance with this majestic 4,812 square foot, three-story Greystone home in historic Bronzeville. From the moment you step inside, you'll notice the 11' ceilings and be greeted by the exquisite vintage woodwork that graces every corner, creating an ambiance of sophistication and charm. This home seamlessly blends vintage charm with modern amenities, offering a lifestyle of luxury and comfort. Entertain guests in the spacious traditional living room, where conversation flows effortlessly amidst the beautifully crafted details. For quieter moments, retreat to the inviting parlor with a good book or enjoy intimate meals in the elegant dining room. The updated eat-in kitchen is a chef's dream, featuring granite countertops and stainless steel appliances that are not only functional but also add a touch of modernity to this classic space. The kitchen was thoughtfully updated in 2019 to incorporate top-of-the-line appliances and custom-made cabinetry that complements the rest of the first floor. On the second floor, you'll find two roomy primary suites, each offering their unique luxuries. At one end of the hallway awaits a sprawling primary bedroom adorned with a cozy fireplace and wall-length closets complete with built-in cabinetry for all your storage needs. At the opposite end of the hallway lies another generously sized primary bedroom boasting its own private ensuite bath and bathed in natural light. The second floor also features two additional bedrooms served by a full hall bath complete with a soothing whirlpool tub - perfect for unwinding after a long day. But it doesn't stop there - head up to the third level where an open-concept bonus room awaits you. This versatile space could serve as another primary suite with ensuite full bath. Step outside onto your large rooftop deck and enjoy breathtaking views as you create unforgettable memories under starry skies. Modern comforts are seamlessly integrated into this historic gem. New windows provide both energy efficiency and enhanced aesthetics while dependable radiator heat powered by a newer boiler (only 4 years old) keeps you warm during colder months. Zoned ductless A/C compressor discreetly mounted on the roof provide cool relief on hot summer days. Roof 4 years old, Hot water tank 5 years old. All windows replaced with new thermal glass in December. As you step outside into your tastefully landscaped rear yard, serenity envelops you. Recent upgrades include meticulous repairs and enhancements to both flat roofs and slate roofs, replacement of skylights for added beauty and functionality, window updates for improved aesthetics and energy efficiency, as well as careful restoration of copperwork matching original craftsmanship from facade renovation. In 2021, extensive work was done to transform the backyard into an oasis filled with lush greenery including privacy-enhancing arborvitae trees. Additional features enhance both security and convenience including an advanced 8-camera HD security system providing complete property surveillance accessible via mobile app even when away from home. Beyond the charms of this home, experience all that the vibrant Bronzeville community offers, i.e., popular restaurants, coffee shops, retail establishments, public transit (trains and bus stops) in walking distance and nearby access to the interstate. Moreover, the property is nestled across from the historic Rosewald building which underwent a $110 million renovation and is now a quiet seniors building and home to SIP & Savor Coffee and Shawn Michelle's Ice Cream. Schedule your showing today and experience the timeless allure of this extraordinary residence.
Closed
Zillow last checked:
Listing updated:
Bought with:
Sergio S Hernandez
Coldwell Banker Realty
Source: MRED as distributed by MLS GRID,MLS#: 12129547
Price history
| Date | Event | Price |
|---|---|---|
| 1/31/2025 | Sold | $635,000-4.5%$132/sqft |
Source:  MRED as distributed by MLS GRID #12129547 Report a problem MRED as distributed by MLS GRID #12129547 Report a problem | ||
| 1/20/2025 | Contingent | $665,000$138/sqft |
Source: MRED as distributed by MLS GRID #12129547 Report a problem | ||
| 12/6/2024 | Price change | $665,000-0.7%$138/sqft |
Source: MRED as distributed by MLS GRID #12129547 Report a problem | ||
| 11/21/2024 | Price change | $670,000-0.7%$139/sqft |
Source: MRED as distributed by MLS GRID #12129547 Report a problem | ||
| 11/7/2024 | Listed for sale | $675,000$140/sqft |
Source: MRED as distributed by MLS GRID #12129547 Report a problem | ||
| 8/26/2024 | Contingent | $675,000$140/sqft |
Source: MRED as distributed by MLS GRID #12129547 Report a problem | ||
| 8/11/2024 | Listed for sale | $675,000-3.6%$140/sqft |
Source: MRED as distributed by MLS GRID #12129547 Report a problem | ||
| 8/11/2024 | Listing removed | -- |
Source: MRED as distributed by MLS GRID #12102387 Report a problem | ||
| 7/26/2024 | Listed for sale | $700,000$145/sqft |
Source: MRED as distributed by MLS GRID #12102387 Report a problem | ||
| 7/11/2024 | Pending sale | $700,000$145/sqft |
Source: MRED as distributed by MLS GRID #12102387 Report a problem | ||
| 7/5/2024 | Listed for sale | $700,000-1.4%$145/sqft |
Source: MRED as distributed by MLS GRID #12102387 Report a problem | ||
| 5/20/2024 | Listing removed | -- |
Source: MRED as distributed by MLS GRID #12034765 Report a problem | ||
| 5/8/2024 | Pending sale | $710,000$148/sqft |
Source: MRED as distributed by MLS GRID #12034765 Report a problem | ||
| 4/20/2024 | Listed for sale | $710,000$148/sqft |
Source: MRED as distributed by MLS GRID #12034765 Report a problem | ||
Get a cash offer in 3 minutes
Find out how much your home could sell for in as little as 3 minutes with a no-obligation cash offer.
Estimated market value
$731,700
