Skip main navigation
Closed
  • $550,000

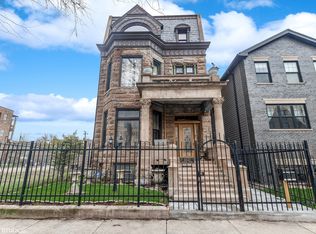
    4637 S Michigan Ave, Chicago, IL 60653

    5beds
    2,400sqft
    Single Family Residence
    Built in 2019
    4,007 Square Feet Lot
    $-- Zestimate®
    $229/sqft
    $4,272 Estimated rent

    Home value

    Not available

    Estimated sales range

    Not available

    $4,272/mo

    Zestimate® history
    Loading
    Loading...

    Owner options

    List your home for rent

    $4,272/mo

    Rent Zestimate®

    Find your next renter with Zillow Rental Manager. Plus, with online applications, you can quickly screen prospective tenants – for free.

    Learn more

    $4,272/mo

    Rent Zestimate®

    Refinance and save

    $3,879/mo

    Est. payment

    Refinancing to a lower rate could help reduce your monthly payments and save thousands over the life of the loan.

    See today's rates

    $3,879/mo

    Est. payment

    Explore your selling options

    Work with a Zillow partner agent

    Leverage their expertise and Zillow's premium Showcase listings to get your home seen by more buyers.

    Get started

    List with your own agent

    Get your home in front of millions of buyers by listing it on Zillow.

    Learn how to do it

    Sell it yourself

    Take full control of how buyers see your home on Zillow by listing For Sale by Owner (FSBO).

    List your home

    What's special

    Fully fenced yardStunning primary suiteGenerous family roomCustom kitchen cabinetryLarge quartz islandWet barElegant custom mirrors
    Welcome to this beautifully crafted 5-bedroom, 3.5-bath home built in 2019 and set on an impressive 160-foot deep lot. With a spacious 2-car garage and an expansive backyard, this property seamlessly blends luxury and functionality. Inside, you'll find custom kitchen cabinetry, a large quartz island, designer backsplash, and rich solid oak hardwood flooring. Detailed millwork and wainscoting add timeless character throughout. A cozy 42" fireplace anchors the main living space, while the stunning primary suite offers a walk-in closet, soaking tub, oversized frameless glass shower, and elegant custom mirrors. Upstairs, two bedrooms are connected by a Jack & Jill bath, and a dedicated laundry closet with side-by-side washer and dryer provides everyday convenience. The finished lower level features two additional bedrooms, a full bath, and a generous family room complete with a wet bar and wine fridge-ideal for entertaining or relaxing. Step outside to a large back deck overlooking a fully fenced yard, perfect for outdoor gatherings. With high-end finishes and a move-in ready layout, this home delivers comfort, style, and exceptional value!

    Zillow last checked:

    Listing updated:

    Listed by:

    Stefanie D'Agostino (312)836-4263,

    Redfin Corporation

    Bought with:

    Joseph Betancourt

    Betancourt Realty

    Source: MRED as distributed by MLS GRID,MLS#: 12483521MLS Logo

    Facts & features

    Interior

    Bedrooms & bathrooms
    • Bedrooms: 5
    • Bathrooms: 4
    • Full bathrooms: 3
    • 1/2 bathrooms: 1
    Rooms
    • Room types: Bedroom 5
    Primary bedroom
    • Features: Flooring (Hardwood), Bathroom (Full)
    • Level: Second
    • Area: 306 Square Feet
    • Dimensions: 18X17
    Bedroom 2
    • Features: Flooring (Hardwood)
    • Level: Second
    • Area: 180 Square Feet
    • Dimensions: 18X10
    Bedroom 3
    • Features: Flooring (Hardwood)
    • Level: Second
    • Area: 100 Square Feet
    • Dimensions: 10X10
    Bedroom 4
    • Features: Flooring (Carpet)
    • Level: Basement
    • Area: 165 Square Feet
    • Dimensions: 15X11
    Bedroom 5
    • Features: Flooring (Carpet)
    • Level: Basement
    • Area: 130 Square Feet
    • Dimensions: 10X13
    Dining room
    • Features: Flooring (Hardwood)
    • Level: Main
    • Area: 198 Square Feet
    • Dimensions: 18X11
    Family room
    • Features: Flooring (Carpet)
    • Level: Basement
    • Area: 374 Square Feet
    • Dimensions: 17X22
    Kitchen
    • Features: Kitchen (Island), Flooring (Hardwood)
    • Level: Main
    • Area: 414 Square Feet
    • Dimensions: 18X23
    Living room
    • Features: Flooring (Hardwood)
    • Level: Main
    • Area: 234 Square Feet
    • Dimensions: 18X13
    Heating
    • Natural Gas, Forced Air
    Cooling
    • Central Air
    Appliances
    • Included: Range, Microwave, Dishwasher, Refrigerator, Washer, Dryer, Disposal, Stainless Steel Appliance(s)
    • Laundry: Upper Level, Gas Dryer Hookup, Laundry Closet
    Features
    • Walk-In Closet(s)
    • Flooring: Hardwood
    • Windows: Screens
    • Basement: Finished,Full
    • Number of fireplaces: 1
    • Fireplace features: Electric, Living Room
    Interior area
    • Total structure area: 2,400
    • Total interior livable area: 2,400 sqft
    • Finished area below ground: 800

    Property

    Parking
    • Total spaces: 2
    • Parking features: Garage Door Opener, Yes, Garage Owned, Detached, Garage
    • Garage spaces: 2
    • Has uncovered spaces: Yes
    Accessibility
    • Accessibility features: No Disability Access
    Features
    • Stories: 2
    • Patio & porch: Deck
    Lot
    • Size: 4,007 Square Feet
    • Dimensions: 25X161
    Details
    • Parcel number: 20033200320000
    • Special conditions: None
    • Other equipment: Ceiling Fan(s), Sump Pump

    Construction

    Type & style
    • Home type: SingleFamily
    • Property subtype: Single Family Residence
    Materials
    • Brick, Limestone
    Condition
    • New construction: No
    • Year built: 2019

    Utilities & green energy

    • Electric: Circuit Breakers
    • Sewer: Public Sewer
    • Water: Lake Michigan

    Community & HOA

    Community
    • Features: Park, Gated, Sidewalks, Street Lights
    HOA
    • Services included: None
    Location
    • Region: Chicago

    Financial & listing details

    • Price per square foot: $229/sqft
    • Tax assessed value: $136,850
    • Annual tax amount: $8,255
    • Date on market: 9/29/2025
    • Listing terms: VA
    • Ownership: Fee Simple

    Price history

    DateEventPrice
    11/20/2025Sold$550,000-8.2%$229/sqft
    Source: MRED as distributed by MLS GRID #12483521 Report a problem
    11/17/2025Pending sale$599,000$250/sqft
    Source: MRED as distributed by MLS GRID #12483521 Report a problem
    10/3/2025Contingent$599,000$250/sqft
    Source: MRED as distributed by MLS GRID #12483521 Report a problem
    9/29/2025Listed for sale$599,000$250/sqft
    Source: MRED as distributed by MLS GRID #12483521 Report a problem
    9/29/2025Listing removed$599,000$250/sqft
    Source: MRED as distributed by MLS GRID #12428735 Report a problem
    9/26/2025Listed for sale$599,000$250/sqft
    Source: MRED as distributed by MLS GRID #12428735 Report a problem
    8/8/2025Contingent$599,000$250/sqft
    Source: MRED as distributed by MLS GRID #12428735 Report a problem
    7/24/2025Listed for sale$599,000-2.6%$250/sqft
    Source: MRED as distributed by MLS GRID #12428735 Report a problem
    7/24/2025Listing removed$615,000$256/sqft
    Source: MRED as distributed by MLS GRID #12381578 Report a problem
    6/17/2025Price change$615,000-1.4%$256/sqft
    Source: MRED as distributed by MLS GRID #12381578 Report a problem
    6/2/2025Listed for sale$624,000-0.8%$260/sqft
    Source: MRED as distributed by MLS GRID #12381578 Report a problem
    6/2/2025Listing removed$629,000$262/sqft
    Source: MRED as distributed by MLS GRID #12350489 Report a problem
    5/18/2025Price change$629,000-8.7%$262/sqft
    Source: MRED as distributed by MLS GRID #12350489 Report a problem
    4/30/2025Listed for sale$689,000+10.2%$287/sqft
    Source: MRED as distributed by MLS GRID #12350489 Report a problem
    2/19/2022Listing removed--
    Source: MRED as distributed by MLS GRID #11244602 Report a problem
    11/29/2021Price change$625,000-3.8%$260/sqft
    Source: MRED as distributed by MLS GRID #11244602 Report a problem
    10/12/2021Listed for sale$650,000+41.3%$271/sqft
    Source: MRED as distributed by MLS GRID #11244602 Report a problem
    3/22/2019Sold$459,900-7.8%$192/sqft
    Source: MRED as distributed by MLS GRID #10255058 Report a problem
    2/21/2019Pending sale$499,000$208/sqft
    Source: North Clybourn Group Inc. #10255058 Report a problem
    1/23/2019Price change$499,000+2%$208/sqft
    Source: North Clybourn Group Inc. #10255058 Report a problem
    12/31/2018Listed for sale$489,000$204/sqft
    Source: North Clybourn Group Inc. #10255058 Report a problem

    Public tax history

    YearProperty taxesTax assessment
    2018$2,703 +11.4%$13,685 +21.4%
    2017$2,426 +7.5%$11,270
    2016$2,257 +9.3%$11,270
    2015$2,065 +15.2%$11,270 +16.7%
    2014$1,792 +2%$9,660
    2013$1,757 $9,660
    Find assessor info on the county website

    Neighborhood: Bronzeville

    Nearby schools

    GreatSchools rating
    Schools provided by the listing agent
    • District: 299

    Source: MRED as distributed by MLS GRID. This data may not be complete. We recommend contacting the local school district to confirm school assignments for this home.

    Get pre-qualified for a loan
    At Zillow Home Loans, we can pre-qualify you in as little as 5 minutes with no impact to your credit score.

    An equal housing lender. NMLS #10287.