Skip main navigation
Sold for $970,000
  • $970,000

    4633 Talbot Dr, Boulder, CO 80303

    5beds
    2,141sqft
    Mixed Use
    Built in 1967
    6,848 Square Feet Lot
    $970,800 Zestimate®
    $453/sqft
    $4,030 Estimated rent

    Home value

    $970,800

    $913,000 - $1.04M

    $4,030/mo

    Zestimate® history
    Loading
    Loading...

    Owner options

    List your home for rent

    $4,030/mo

    Rent Zestimate®

    Find your next renter with Zillow Rental Manager. Plus, with online applications, you can quickly screen prospective tenants – for free.

    Learn more

    $4,030/mo

    Rent Zestimate®

    Refinance and save

    $5,634/mo

    Est. payment

    Refinancing to a lower rate could help reduce your monthly payments and save thousands over the life of the loan.

    See today's rates

    $5,634/mo

    Est. payment

    Explore your selling options

    Work with a Zillow partner agent

    Leverage their expertise and Zillow's premium Showcase listings to get your home seen by more buyers.

    Get started

    List with your own agent

    Get your home in front of millions of buyers by listing it on Zillow.

    Learn how to do it

    Sell it yourself

    Take full control of how buyers see your home on Zillow by listing For Sale by Owner (FSBO).

    List your home

    What's special

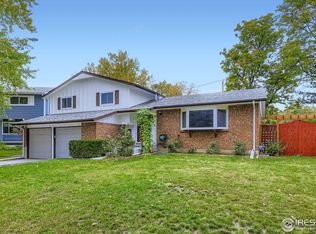
    When location is important, finding a place in Park East becomes a priority. Perfectly located near CU, trailheads, bus lines, bike paths and Meadows shopping center. Easy access to downtown Boulder and Foothills/36 when you need to get around. Tucked away on a quiet road full of mature trees and well cared for homes, you'll find your place to call your own. A xeriscaped yard allows for fun to rule the weekends while the five bedrooms and three baths provide ample space inside to recharge and rejuvenate. Updated kitchen with granite counters and cherry cabinets serves as the heart of the home, conveniently between the living room and extended dining space, with easy access to the huge deck looking overlooking the backyard. All bedrooms are nicely sized with three upstairs and two down. The convenience of a bathroom on each level can be a challenge to find. The basement provides extra living space for hobbies or hanging around. Updated windows throughout and a two car attached garage, with extra parking on the side. Come by for a look, you're welcome anytime.

    Zillow last checked:

    Listing updated:

    Listed by:

    Sierra Schlegel 720-539-6262,

    Hinge, LLC,

    Paul Stone 720-539-6262,

    Hinge, LLC

    Bought with:

    Non-IRES Agent

    Non-IRES

    Source: IRES as distributed by MLS GRID,MLS#: 1019895MLS Logo

    Facts & features

    Interior

    Bedrooms & bathrooms
    • Bedrooms: 5
    • Bathrooms: 3
    • Full bathrooms: 1
    • 3/4 bathrooms: 2
    Primary bedroom
    • Description: Hardwood
    • Features: Shared Primary Bath
    • Level: Upper
    • Area: 156 Square Feet
    • Dimensions: 12 x 13
    Bedroom 2
    • Description: Hardwood
    • Level: Upper
    • Area: 110 Square Feet
    • Dimensions: 11 x 10
    Bedroom 3
    • Description: Hardwood
    • Level: Upper
    • Area: 117 Square Feet
    • Dimensions: 9 x 13
    Bedroom 4
    • Description: Carpet
    • Level: Lower
    • Area: 143 Square Feet
    • Dimensions: 11 x 13
    Bedroom 5
    • Description: Carpet
    • Level: Basement
    • Area: 224 Square Feet
    • Dimensions: 14 x 16
    Dining room
    • Description: Hardwood
    • Level: Main
    • Area: 182 Square Feet
    • Dimensions: 13 x 14
    Family room
    • Description: Carpet
    • Level: Basement
    • Area: 312 Square Feet
    • Dimensions: 13 x 24
    Kitchen
    • Description: Hardwood
    • Level: Main
    • Area: 220 Square Feet
    • Dimensions: 10 x 22
    Laundry
    • Level: Basement
    • Area: 50 Square Feet
    • Dimensions: 5 x 10
    Living room
    • Description: Hardwood
    • Level: Main
    • Area: 288 Square Feet
    • Dimensions: 12 x 24
    Heating
    • Forced Air
    Appliances
    • Included: Electric Range, Dishwasher, Disposal
    • Laundry: Washer/Dryer Hookup
    Features
    • Separate Dining Room, Open Floorplan
    • Flooring: Wood
    • Basement: Full
    • Has fireplace: Yes
    • Fireplace features: Two or More, Living Room, Family Room
    Interior area
    • Total structure area: 1,366
    • Total interior livable area: 2,141 sqft
    • Finished area above ground: 1,366

    Property

    Parking
    • Total spaces: 2
    • Parking features: Garage Door Opener
    • Attached garage spaces: 2
    • Details: Attached
    Features
    • Levels: Tri-Level
    • Patio & porch: Deck, Enclosed
    • Fencing: Fenced,Wood,Chain Link
    • Has view: Yes
    • View description: Hills
    Lot
    • Size: 6,848 Square Feet
    • Features: Wooded, Paved, Curbs, Gutters, Sidewalks, Street Light
    Details
    • Additional structures: Storage
    • Parcel number: R0009675
    • Zoning: LR-E
    • Special conditions: Private Owner

    Construction

    Type & style
    • Home type: SingleFamily
    • Property subtype: Mixed Use
    Materials
    • Frame
    • Roof: Composition
    Condition
    • New construction: No
    • Year built: 1967

    Utilities & green energy

    • Electric: Excel
    • Gas: Excel
    • Water: City
    • Utilities for property: Natural Gas Available, Electricity Available, Cable Available, High Speed Avail
    Green energy
    • Energy efficient items: Windows, Doors

    Community & HOA

    Community
    • Security: Fire Alarm
    • Subdivision: PARK EAST
    HOA
    • Has HOA: No
    Location
    • Region: Boulder

    Financial & listing details

    • Price per square foot: $453/sqft
    • Tax assessed value: $908,800
    • Annual tax amount: $5,392
    • Date on market: 10/3/2024
    • Listing terms: Cash,Conventional
    • Exclusions: Sellers personal property.
    • Electric utility on property: Yes
    • Road surface type: Concrete

    Price history

    DateEventPrice
    11/12/2024Sold$970,000-2.5%$453/sqft
    Source: IRES as distributed by MLS GRID #1019895 Report a problem
    10/11/2024Pending sale$995,000$465/sqft
    Source: REcolorado as distributed by MLS GRID #IR1019895 Report a problem
    10/3/2024Listed for sale$995,000+140.9%$465/sqft
    Source: IRES as distributed by MLS GRID #1019895 Report a problem
    11/18/2008Sold$413,000$193/sqft
    Source: Public Record Report a problem
    10/8/2008Listed for sale$413,000+106.2%$193/sqft
    Source: ERA #463300 Report a problem
    7/23/1997Sold$200,250$94/sqft
    Source: Public Record Report a problem

    Public tax history

    YearProperty taxesTax assessment
    2025$5,487 +1.8%$56,801 -14.1%
    2024$5,392 +16.2%$66,123 -1%
    2023$4,641 +4.9%$66,764 +33.6%
    2022$4,426 +8.3%$49,978 -2.8%
    2021$4,087 $51,415 +9.5%
    2020$4,087 +8.4%$46,947
    2019$3,769 $46,947 +8%
    2018$3,769 $43,474 -9.5%
    2017$3,769 +21%$48,063 +33.5%
    2016$3,116 +5.6%$35,995 +13.6%
    2015$2,951 +10.7%$31,696
    2014$2,665 +5.2%$31,696
    2013$2,534 +0.9%$31,696 +4.8%
    2012$2,512 +3%$30,248
    2011$2,438 +7.1%--
    2010$2,276 +3.5%$30,160
    2009$2,198 +3.5%$30,160 -12.2%
    2008$2,123 +14.6%$34,360
    2007$1,853 +3.9%$34,360 +18.4%
    2006$1,784 -0.2%$29,010
    2005$1,788 +0.7%$29,010 -0.9%
    2004$1,775 -2.4%$29,270
    2003$1,820 +10.3%$29,270 +12.2%
    2002$1,650 $26,080 -90.8%
    2001-- $285,000
    Find assessor info on the county website

    Neighborhood: Park East

    Nearby schools

    GreatSchools rating
    Schools provided by the listing agent
    • Elementary: Creekside
    • Middle: Manhattan
    • High: Fairview

    Source: IRES as distributed by MLS GRID. This data may not be complete. We recommend contacting the local school district to confirm school assignments for this home.

    Get a cash offer in 3 minutes
    Find out how much your home could sell for in as little as 3 minutes with a no-obligation cash offer.
    Estimated market value
    $970,800
    Get a cash offer in 3 minutes
    Find out how much your home could sell for in as little as 3 minutes with a no-obligation cash offer.
    Estimated market value
    $970,800