Charming 3-Bedroom, 2.5 bath Home in Prime Boulder Location. Welcome to this beautifully maintained 3-bedroom, 2.5-bathroom home, ideally located in the heart of Boulder. Inside, you'll find gleaming hardwood floors that add warmth and character throughout the main living areas. The kitchen and bathrooms feature stylish ceramic tiles with a wood plank look, blending modern design with timeless appeal. Newer windows fill the space with natural light while improving energy efficiency. The large primary suite offers a peaceful retreat with its own private 3/4 bath for ultimate privacy and comfort.The generous family room, complete with an efficient wood-burning stove, creates the perfect spot for cozy evenings. The tranquil 3-season sun room invites you to bring the outdoors in, offering a serene escape no matter the season.Just minutes from top-rated schools, shopping, and dining, this home offers unmatched convenience with quick access to everything Boulder has to offer-whether you're biking, walking, or driving. Plus, enjoy the added benefit of being close to several spacious parks and scenic bike paths, perfect for outdoor adventures, leisurely rides, or relaxing walks.With a rare 2-car garage and a location that combines peace and privacy with easy access to all that Boulder has to offer, this home is a true gem. Large shed included.
Sold for $805,000
$805,000
4635 Talbot Dr, Boulder, CO 80303
3beds
1,608sqft
Single Family Residence
Built in 1967
6,910 Square Feet Lot
$798,300 Zestimate®
$501/sqft
$3,594 Estimated rent
Home value
$798,300
$742,000 - $862,000
$3,594/mo
Zestimate® history
Owner options
List your home for rent
$3,594/mo
Rent Zestimate®
Find your next renter with Zillow Rental Manager. Plus, with online applications, you can quickly screen prospective tenants – for free.
$3,594/mo
Rent Zestimate®
Refinance and save
$4,910/mo
Est. payment
Refinancing to a lower rate could help reduce your monthly payments and save thousands over the life of the loan.
$4,910/mo
Est. payment
Explore your selling options
Work with a Zillow partner agent
Leverage their expertise and Zillow's premium Showcase listings to get your home seen by more buyers.
Get startedList with your own agent
Get your home in front of millions of buyers by listing it on Zillow.
Learn how to do itSell it yourself
Take full control of how buyers see your home on Zillow by listing For Sale by Owner (FSBO).
List your homeWhat's special
Zillow last checked:
Listing updated:
Listed by:
John Asmussen 303-505-3284,
MB/Asmussen & Associates
Bought with:
Kimberly Baldwin, 100008882
Compass - Boulder
Source: IRES as distributed by MLS GRID,MLS#: 1045696
Facts & features
Interior
Bedrooms & bathrooms
- Bedrooms: 3
- Bathrooms: 3
- Full bathrooms: 1
- 3/4 bathrooms: 1
- 1/2 bathrooms: 1
Primary bedroom
- Description: Hardwood
- Features: 3/4 Primary Bath
- Level: Upper
- Area: 143 Square Feet
- Dimensions: 13 x 11
Bedroom 2
- Description: Hardwood
- Level: Upper
- Area: 140 Square Feet
- Dimensions: 14 x 10
Bedroom 3
- Description: Hardwood
- Level: Upper
- Area: 110 Square Feet
- Dimensions: 11 x 10
Dining room
- Description: Hardwood
- Level: Main
- Area: 99 Square Feet
- Dimensions: 9 x 11
Family room
- Description: Carpet
- Level: Lower
- Area: 264 Square Feet
- Dimensions: 11 x 24
Kitchen
- Description: Tile
- Level: Main
- Area: 150 Square Feet
- Dimensions: 15 x 10
Laundry
- Description: Tile
- Level: Lower
- Area: 35 Square Feet
- Dimensions: 7 x 5
Living room
- Description: Hardwood
- Level: Main
- Area: 288 Square Feet
- Dimensions: 12 x 24
Recreation room
- Description: Tile
- Level: Main
- Area: 180 Square Feet
- Dimensions: 15 x 12
Heating
- Forced Air, Wood Stove
Cooling
- Central Air
Appliances
- Included: Gas Range, Dishwasher, Refrigerator
Features
- Separate Dining Room, Sun Room
- Windows: Window Coverings
- Basement: None,Crawl Space
- Has fireplace: Yes
- Fireplace features: Insert, Family Room
Interior area
- Total structure area: 1,608
- Total interior livable area: 1,608 sqft
- Finished area above ground: 1,608
Property
Parking
- Total spaces: 2
- Parking features: Garage - Attached
- Attached garage spaces: 2
- Details: Attached
Features
- Levels: Tri-Level
- Patio & porch: Enclosed
- Exterior features: Sprinkler System
- Fencing: Fenced,Wood
Lot
- Size: 6,910 Square Feet
Details
- Additional structures: Storage
- Parcel number: R0012684
- Zoning: SFR
- Special conditions: Private Owner
Construction
Type & style
- Home type: SingleFamily
- Architectural style: Contemporary
- Property subtype: Single Family Residence
Materials
- Frame, Brick
- Roof: Composition
Condition
- New construction: No
- Year built: 1967
Utilities & green energy
- Electric: Xcel
- Gas: Xcel
- Sewer: Public Sewer
- Water: City
- Utilities for property: Natural Gas Available, Electricity Available
Community & HOA
Community
- Subdivision: Park East 1
HOA
- Has HOA: No
Location
- Region: Boulder
Financial & listing details
- Price per square foot: $501/sqft
- Tax assessed value: $779,600
- Annual tax amount: $4,114
- Date on market: 10/15/2025
- Listing terms: Cash,Conventional
- Exclusions: none
- Electric utility on property: Yes
Price history
| Date | Event | Price |
|---|---|---|
| 11/25/2025 | Sold | $805,000+1.3%$501/sqft |
Source:  IRES as distributed by MLS GRID #1045696 Report a problem IRES as distributed by MLS GRID #1045696 Report a problem | ||
| 10/21/2025 | Pending sale | $795,000$494/sqft |
Source:  REcolorado as distributed by MLS GRID #IR1045696 Report a problem REcolorado as distributed by MLS GRID #IR1045696 Report a problem | ||
| 10/17/2025 | Listed for sale | $795,000$494/sqft |
Source: IRES as distributed by MLS GRID #1045696 Report a problem | ||
Public tax history
| Year | Property taxes | Tax assessment |
|---|---|---|
| 2025 | $4,114 +1.8% | $48,725 -14.8% |
| 2024 | $4,042 +18.2% | $57,192 -1% |
| 2023 | $3,420 +4.9% | $57,746 +31.9% |
| 2022 | $3,261 +8.7% | $43,774 -2.8% |
| 2021 | $2,999 | $45,035 +8.3% |
| 2020 | $2,999 +7.3% | $41,599 |
| 2019 | $2,795 | $41,599 +5.5% |
| 2018 | $2,795 | $39,434 -9.5% |
| 2017 | $2,795 -10.3% | $43,597 +21.1% |
| 2016 | $3,115 +5.6% | $35,988 +14.9% |
| 2015 | $2,950 +12% | $31,323 |
| 2014 | $2,634 +1.5% | $31,323 |
| 2013 | $2,595 +0.9% | $31,323 +1.1% |
| 2012 | $2,573 +1.5% | $30,981 |
| 2011 | $2,535 +7.1% | -- |
| 2010 | $2,367 +11.2% | $31,370 |
| 2009 | $2,129 +3.5% | $31,370 -5.7% |
| 2008 | $2,057 +0.1% | $33,280 |
| 2007 | $2,055 +3.9% | $33,280 +3.5% |
| 2006 | $1,979 +10.8% | $32,160 |
| 2005 | $1,787 +0.7% | $32,160 +10% |
| 2004 | $1,774 +2.8% | $29,240 |
| 2003 | $1,726 +10.3% | $29,240 +18.3% |
| 2002 | $1,564 | $24,720 -90.9% |
| 2001 | -- | $270,200 |
Find assessor info on the county website
Neighborhood: Park East
Nearby homes
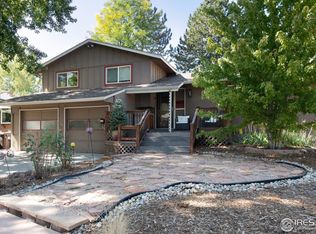
- $970,0005 bd3 ba2.1k sqft4633 Talbot Dr, Boulder, CO 80303Sold
- $1,023,3004 bd3 ba1.9k sqft4637 Talbot Dr, Boulder, CO 80303Off Market
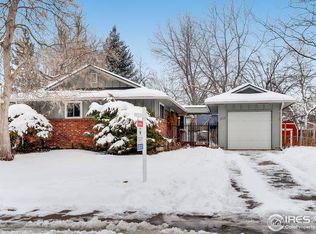
- $712,5003 bd2 ba805 sqft836 Inca Pkwy, Boulder, CO 80303Off Market
- $784,1003 bd2 ba1k sqft830 Inca Pkwy, Boulder, CO 80303Off Market
- $931,2003 bd2 ba2.4k sqft4631 Talbot Dr, Boulder, CO 80303Off Market
- $936,0005 bd2 ba2.9k sqft840 Inca Pkwy, Boulder, CO 80303Off Market
- $792,5003 bd2 ba1.7k sqft4636 Talbot Dr, Boulder, CO 80303Off Market
- $769,5003 bd1 ba2k sqft820 Inca Pkwy, Boulder, CO 80303Off Market
Nearby schools
GreatSchools rating
- 10/10Creekside Elementary School At Martin ParkGrades: PK-5Distance: 0.9 mi
- 9/10Manhattan Middle School Of The Arts And AcademicsGrades: 6-8Distance: 0.7 mi
- 10/10Fairview High SchoolGrades: 9-12Distance: 2 mi
Schools provided by the listing agent
- Elementary: Creekside,High Peaks
- Middle: Manhattan
- High: Fairview
Source: IRES as distributed by MLS GRID. This data may not be complete. We recommend contacting the local school district to confirm school assignments for this home.
Get a cash offer in 3 minutes
Find out how much your home could sell for in as little as 3 minutes with a no-obligation cash offer.
Estimated market value
$798,300
Get a cash offer in 3 minutes
Find out how much your home could sell for in as little as 3 minutes with a no-obligation cash offer.
Estimated market value
$798,300
- Colorado
- Boulder County
- Boulder
- 80303
- Park East
- 4635 Talbot Dr
