This country home is about as close to perfect as you will find! Custom ranch on 2.28 acres in NW Hendricks Schools (but under 10 minutes to Zionsville or Brownsburg). Fabulous opportunity to own a spacious 3Bd/2.5Ba + private office home w/ second story bonus space. Total finished square footage is 3,493, but even more impressive when you consider the private covered back porch overlooking your land as well as the charming front porch. Brand new kitchen: new cabinetry, island, countertops, appliances, pantry...everything (and it looks stunning)! Great room is anchored by the most impressive stone fireplace in town (propane gas) with picturesque views. Master suite is also newly updated with stylish & high end finishes....water closet, dual sinks, separate bath/shower, large closet. Main level also includes a private office w/ glass doors offering the perfect vibe to work from home. An open formal dining area is also available in addition to the sunny breakfast room adjacent to the kitchen. Upstairs offers an unexpected surprise as it is a huge recreational space w/ pool table & lounge area. So many features are 4 years old or newer: roof, furnace, AC, well, water heater & softener, kitchen, flooring, baths, front doors, garage doors, landscaping, paint. Spacious 3 car garage that's as clean as a whistle. Huge unfinished attic space upstairs could be finished also. You need to add this to your weekend tour pronto!
Sold
$692,500
4634 E 1000 N, Pittsboro, IN 46167
3beds
3,493sqft
Residential, Single Family Residence
Built in 2006
2.28 Acres Lot
$709,400 Zestimate®
$198/sqft
$2,911 Estimated rent
Home value
$709,400
$646,000 - $780,000
$2,911/mo
Zestimate® history
Owner options
List your home for rent
$2,911/mo
Rent Zestimate®
Find your next renter with Zillow Rental Manager. Plus, with online applications, you can quickly screen prospective tenants – for free.
$2,911/mo
Rent Zestimate®
Refinance and save
$3,389/mo
Est. payment
Refinancing to a lower rate could help reduce your monthly payments and save thousands over the life of the loan.
$3,389/mo
Est. payment
Explore your selling options
Work with a Zillow partner agent
Leverage their expertise and Zillow's premium Showcase listings to get your home seen by more buyers.
Get startedList with your own agent
Get your home in front of millions of buyers by listing it on Zillow.
Learn how to do itSell it yourself
Take full control of how buyers see your home on Zillow by listing For Sale by Owner (FSBO).
List your homeWhat's special
Formal dining areaPrivate covered back porchLounge areaMaster suiteSunny breakfast roomPool tableCharming front porch
Zillow last checked:
Listing updated:
Listed by:
Kristen Woodworth 317-903-7900,
F.C. Tucker Company
Bought with:
Emily Brewer
Redfin Corporation
Source: MIBOR as distributed by MLS GRID,MLS#: 22032705
Facts & features
Interior
Bedrooms & bathrooms
- Bedrooms: 3
- Bathrooms: 3
- Full bathrooms: 2
- 1/2 bathrooms: 1
- Main level bathrooms: 3
- Main level bedrooms: 3
Primary bedroom
- Features: Carpet
- Level: Main
- Area: 288 Square Feet
- Dimensions: 18x16
Bedroom 2
- Features: Carpet
- Level: Main
- Area: 144 Square Feet
- Dimensions: 12x12
Bedroom 3
- Features: Carpet
- Level: Main
- Area: 144 Square Feet
- Dimensions: 12x12
Bonus room
- Features: Carpet
- Level: Upper
- Area: 600 Square Feet
- Dimensions: 30x20
Breakfast room
- Features: Luxury Vinyl Plank
- Level: Main
- Area: 154 Square Feet
- Dimensions: 14x11
Great room
- Features: Luxury Vinyl Plank
- Level: Main
- Area: 460 Square Feet
- Dimensions: 23x20
Kitchen
- Features: Luxury Vinyl Plank
- Level: Main
- Area: 324 Square Feet
- Dimensions: 27x12
Laundry
- Features: Luxury Vinyl Plank
- Level: Main
- Area: 48 Square Feet
- Dimensions: 8x6
Office
- Features: Luxury Vinyl Plank
- Level: Main
- Area: 120 Square Feet
- Dimensions: 12x10
Heating
- Forced Air, Heat Pump
Cooling
- Heat Pump
Appliances
- Included: Dishwasher, Dryer, Electric Water Heater, Disposal, Electric Oven, Refrigerator, Washer, Water Softener Owned
- Laundry: Laundry Room, Main Level
Features
- Attic Access, Breakfast Bar, High Ceilings, Kitchen Island, Pantry, Walk-In Closet(s)
- Windows: Wood Work Painted
- Has basement: No
- Attic: Access Only
- Number of fireplaces: 1
- Fireplace features: Gas Log, Great Room
Interior area
- Total structure area: 3,493
- Total interior livable area: 3,493 sqft
Property
Parking
- Total spaces: 3
- Parking features: Attached
- Attached garage spaces: 3
Features
- Levels: One and One Half
- Stories: 1
Lot
- Size: 2.28 Acres
- Features: Not In Subdivision, Rural - Not Subdivision
Details
- Additional parcels included: PT SW 17171E 1.28 AC
- Parcel number: 320217353001000018
- Special conditions: Sales Disclosure Supplements
- Horse amenities: None
Construction
Type & style
- Home type: SingleFamily
- Architectural style: Ranch,Traditional
- Property subtype: Residential, Single Family Residence
Materials
- Brick
- Foundation: Crawl Space
Condition
- New construction: No
- Year built: 2006
Utilities & green energy
- Water: Private Well
Community & HOA
Community
- Subdivision: Subdivision Not Available See Legal
HOA
- Has HOA: No
Location
- Region: Pittsboro
Financial & listing details
- Price per square foot: $198/sqft
- Annual tax amount: $4,056
- Date on market: 4/18/2025
- Cumulative days on market: 3 days
Price history
| Date | Event | Price |
|---|---|---|
| 5/9/2025 | Sold | $692,500+2.6%$198/sqft |
Source:  MIBOR as distributed by MLS GRID #22032705 Report a problem MIBOR as distributed by MLS GRID #22032705 Report a problem | ||
| 4/21/2025 | Pending sale | $675,000$193/sqft |
Source: MIBOR as distributed by MLS GRID #22032705 Report a problem | ||
| 4/18/2025 | Listed for sale | $675,000$193/sqft |
Source: MIBOR as distributed by MLS GRID #22032705 Report a problem | ||
Public tax history
Tax history is unavailable.
Neighborhood: 46167
Nearby homes
- $642,6003 bd3 ba3.1k sqft4634 E County Road 1000 N, Pittsboro, IN 46167Off Market
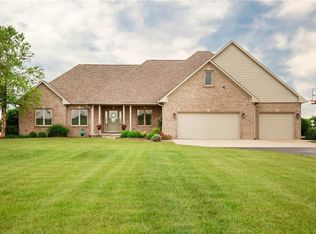
- $458,3004 bd1 ba1.1k sqft4614 E County Road 1000 N, Pittsboro, IN 46167Off Market
- $645,7005 bd4 ba3.5k sqft4674 E County Road 1000 N, Pittsboro, IN 46167Off Market

- $554,6004 bd3 ba2.8k sqft4572 E County Road 1000 N, Pittsboro, IN 46167Off Market
- $600,0004 bd3 ba3.6k sqft10142 N County Road 471 E, Pittsboro, IN 46167Sold
- $6,700-- bd-- ba-- sqft4544 E County Road 1000 N, Pittsboro, IN 46167Off Market
- $515,0003 bd2 ba1.8k sqft10174 N County Road 471 E, Pittsboro, IN 46167Sold
- $902,2003 bd2 ba2k sqft4662 E County Road 1000 N, Pittsboro, IN 46167Off Market
Nearby schools
GreatSchools rating
- NAPittsboro Primary SchoolGrades: PK-2Distance: 3.2 mi
- 9/10Tri-West Middle SchoolGrades: 6-8Distance: 5.3 mi
- 9/10Tri-West Senior High SchoolGrades: 9-12Distance: 5.6 mi
Schools provided by the listing agent
- Elementary: Pittsboro Elementary School
- Middle: Tri-West Middle School
- High: Tri-West Senior High School
Source: MIBOR as distributed by MLS GRID. This data may not be complete. We recommend contacting the local school district to confirm school assignments for this home.
Get a cash offer in 3 minutes
Find out how much your home could sell for in as little as 3 minutes with a no-obligation cash offer.
Estimated market value
$709,400
Get a cash offer in 3 minutes
Find out how much your home could sell for in as little as 3 minutes with a no-obligation cash offer.
Estimated market value
$709,400
- Indiana
- Hendricks County
- Pittsboro
- 46167
- 4634 E 1000 N
Nearby cities
Nearby zip codes
Other Pittsboro Topics
