Welcome to 4634 Meyer Way! This inviting 4-bedroom, 2-bath Carmichael home offers 1,559 sq. ft. of single-story living filled with character and thoughtful updates. Soaring vaulted ceilings and a dramatic floor-to-ceiling stone fireplace create an impressive main living space, while the updated kitchen features granite countertops, white cabinetry and bar seating. A new HVAC system adds another valuable upgrade. Outside, beautifully maintained turnkey landscaping, mature greenery, a covered patio and stone patio create a private setting perfect for relaxing or entertaining. Complete with an attached 2-car garage and conveniently located near parks, shopping, dining and American River recreation. Come see all that this Carmichael home has to offer!
Active
$489,000
4634 Meyer Way, Carmichael, CA 95608
4beds
1,559sqft
Single Family Residence
Built in 1970
6,098 Square Feet Lot
$484,200 Zestimate®
$314/sqft
$-- HOA
What's special
Mature greeneryBeautifully maintained turnkey landscapingWhite cabinetryStone patioDramatic floor-to-ceiling stone fireplaceBar seatingGranite countertops
- 17 days
- 1,664
- 142
Likely to sell faster than
Zillow last checked:
Listing updated:
Listed by:
Stefanos Eliopulos DRE #02173818 916-582-5458,
Capital's Finest, Inc.
Source: MetroList Services of CA,MLS#: 226119861Originating MLS: MetroList Services, Inc.
Facts & features
Interior
Bedrooms & bathrooms
- Bedrooms: 4
- Bathrooms: 2
- Full bathrooms: 2
Dining room
- Features: Dining/Family Combo, Space in Kitchen, Dining/Living Combo
Kitchen
- Features: Granite Counters, Slab Counter
Heating
- Electric, Heat Pump
Cooling
- Central Air
Appliances
- Laundry: Electric Dryer Hookup, Gas Dryer Hookup, In Garage
Features
- Flooring: Carpet, Laminate, Linoleum, Tile
- Number of fireplaces: 1
- Fireplace features: Living Room, Raised Hearth, Stone
Interior area
- Total interior livable area: 1,559 sqft
Property
Parking
- Total spaces: 2
- Parking features: Attached
- Attached garage spaces: 2
Lot
- Size: 6,098 Square Feet
- Features: Curb(s)/Gutter(s), Shape Regular, Landscape Back, Landscape Front
Details
- Parcel number: 23603440180000
- Zoning: RD-5
- Special conditions: Standard
Construction
Type & style
- Home type: SingleFamily
- Property subtype: Single Family Residence
Materials
- Stucco, Frame
- Foundation: Slab
- Roof: Composition
Condition
- Year built: 1970
Utilities & green energy
- Electric: 220 Volts in Laundry
- Sewer: Public Sewer
- Water: Public
- Utilities for property: Public, Sewer Connected, Electric
Community & HOA
Location
- Region: Carmichael
Financial & listing details
- Price per square foot: $314/sqft
- Tax assessed value: $181,174
- Price range: $489K - $489K
- Date on market: 9/24/2026
Estimated market value
$484,200
$460,000 - $508,000
$2,706/mo
Price history
| Date | Event | Price |
|---|---|---|
| 9/24/2026 | Listed for sale | $489,000$314/sqft |
Source: MetroList Services of CA #226119861 Report a problem | ||
Public tax history
| Year | Property taxes | Tax assessment |
|---|---|---|
| 2026 | -- | $181,174 +2% |
| 2025 | $2,073 +2.2% | $177,622 +2% |
| 2024 | $2,028 +1.7% | $174,141 +2% |
| 2023 | $1,994 +2.1% | $170,728 +2% |
| 2022 | $1,953 +1.8% | $167,381 +2% |
| 2021 | $1,919 +1.9% | $164,100 +1% |
| 2020 | $1,883 +2.1% | $162,418 +2% |
| 2019 | $1,843 +1.3% | $159,235 +2% |
| 2018 | $1,820 +1.1% | $156,114 +2% |
| 2017 | $1,801 +7.1% | $153,054 +2% |
| 2016 | $1,681 +1.3% | $150,054 +1.5% |
| 2015 | $1,660 | $147,801 +2% |
| 2014 | $1,660 | $144,907 +0.5% |
| 2013 | -- | $144,253 +2% |
| 2012 | -- | $141,425 +2% |
| 2011 | -- | $138,653 +0.8% |
| 2010 | -- | $137,618 +1.8% |
| 2008 | -- | $135,243 +2% |
| 2007 | -- | $132,592 +2% |
| 2006 | -- | $129,993 +2% |
| 2005 | -- | $127,445 +2% |
| 2004 | -- | $124,947 +1.9% |
| 2003 | -- | $122,658 +2% |
| 2002 | -- | $120,254 +2% |
| 2001 | -- | $117,897 +2% |
| 2000 | -- | $115,586 |
Find assessor info on the county website
Monthly payment
Est. payment
Payment breakdown
Explore the cost of this home by adjusting the details. Changes won't be saved.Climate risks
Neighborhood: 95608
Similar homes
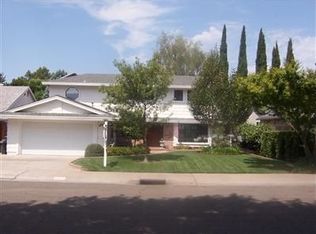
- $475,0003 bd2 ba1.2k sqft4631 Oakbough Way, Carmichael, CA 95608For Sale
 MLS ID #226105203, Russ Teague. MetroList Services of CA
 - $499,0004 bd2 ba1.8k sqft5225 Columbine Way, Carmichael, CA 95608For Sale
 MLS ID #226112842, Rob Galakhov. MetroList Services of CA
 - $--3 bd3 ba1.5k sqft4921 Brightwood Ct, Carmichael, CA 95608Auction
 Auction.com 2
 - $485,0004 bd2 ba1.5k sqft6318 Coyle Avenue, Carmichael, CA 95608For Sale
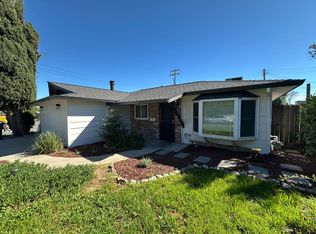 MLS ID #226113626, Stacia Olson, California Delta Living. BAREIS
