Welcome home to this beautifully updated residence tucked away on a quiet cul-de-sac in the sought-after Lakehurst neighborhood. Perfectly positioned with easy access to DTC, downtown Denver, Red Rocks, and just a quick drive to the foothills, this home offers the best of Colorado living—city convenience and outdoor adventure at your fingertips. Step inside to find a light-filled formal living or dining area and a spacious eat-in kitchen, complete with abundant cabinetry, generous counter space, an island for meal prep, and stainless steel appliances—all included. Upstairs, the primary bedroom is accompanied by two sizable secondary bedrooms and a recently updated full bath. The lower level adds even more livable space with a cozy family room featuring a charming wood-burning fireplace, a fourth bedroom perfect for guests or a home office, and a convenient powder bath. Outdoor enthusiasts will love the large covered patio—ideal for relaxing or entertaining year-round. The property sides to a peaceful greenbelt that leads directly to scenic Harriman Lake Park, perfect for morning jogs or evening strolls. Additional features include brand-new carpet and interior paint, tastefully updated bathrooms, whole-home water filtration system (dechlorinating tank was just replaced), RV parking, and so much more. Don’t miss this wonderful opportunity to own in one of Littleton's most inviting communities!
Sold for $600,000
$600,000
4634 S Adobe Court, Littleton, CO 80127
4beds
1,883sqft
Single Family Residence
Built in 1963
0.28 Acres Lot
$584,100 Zestimate®
$319/sqft
$3,099 Estimated rent
Home value
$584,100
$549,000 - $625,000
$3,099/mo
Zestimate® history
Owner options
List your home for rent
$3,099/mo
Rent Zestimate®
Find your next renter with Zillow Rental Manager. Plus, with online applications, you can quickly screen prospective tenants – for free.
$3,099/mo
Rent Zestimate®
Refinance and save
$3,442/mo
Est. payment
Refinancing to a lower rate could help reduce your monthly payments and save thousands over the life of the loan.
$3,442/mo
Est. payment
Explore your selling options
Work with a Zillow partner agent
Leverage their expertise and Zillow's premium Showcase listings to get your home seen by more buyers.
Get startedList with your own agent
Get your home in front of millions of buyers by listing it on Zillow.
Learn how to do itSell it yourself
Take full control of how buyers see your home on Zillow by listing For Sale by Owner (FSBO).
List your homeWhat's special
Zillow last checked:
Listing updated:
Listed by:
Troy Hansford Team HansfordTeam@TroyHansford.com,
RE/MAX Professionals,
Courtney Vance 303-646-7995,
RE/MAX Professionals
Bought with:
Lori Jackson, 100052692
HomeSmart
Source: REcolorado as distributed by MLS GRID,MLS#: 8893310
Facts & features
Interior
Bedrooms & bathrooms
- Bedrooms: 4
- Bathrooms: 2
- Full bathrooms: 1
- 1/2 bathrooms: 1
Primary bedroom
- Level: Upper
Bedroom
- Level: Upper
Bedroom
- Level: Upper
Bedroom
- Level: Lower
Bathroom
- Level: Upper
Bathroom
- Level: Lower
Family room
- Level: Lower
Kitchen
- Level: Main
Laundry
- Level: Lower
Living room
- Level: Main
Heating
- Baseboard
Cooling
- None
Appliances
- Included: Dishwasher, Dryer, Microwave, Washer, Water Softener
Features
- Eat-in Kitchen, Open Floorplan, Vaulted Ceiling(s)
- Flooring: Concrete, Linoleum
- Has basement: No
- Number of fireplaces: 1
- Fireplace features: Living Room, Wood Burning
Interior area
- Total structure area: 1,883
- Total interior livable area: 1,883 sqft
- Finished area above ground: 1,883
Property
Parking
- Total spaces: 2
- Parking features: Garage
- Garage spaces: 1
- Details: RV Spaces: 1
Features
- Levels: Multi/Split
- Patio & porch: Covered, Patio
- Exterior features: Private Yard
Lot
- Size: 0.28 Acres
- Features: Cul-De-Sac, Greenbelt
Details
- Parcel number: 013768
- Zoning: R-1A
- Special conditions: Standard
Construction
Type & style
- Home type: SingleFamily
- Architectural style: Traditional
- Property subtype: Single Family Residence
Materials
- Frame
- Roof: Composition
Condition
- Year built: 1963
Utilities & green energy
- Electric: 220 Volts
- Sewer: Public Sewer
- Water: Public
- Utilities for property: Electricity Connected, Natural Gas Connected
Community & HOA
Community
- Subdivision: Lakehurst
HOA
- Has HOA: No
Location
- Region: Littleton
Financial & listing details
- Price per square foot: $319/sqft
- Tax assessed value: $605,850
- Annual tax amount: $3,319
- Date on market: 5/3/2025
- Listing terms: Cash,Conventional,FHA,VA Loan
- Exclusions: Staging Items
- Ownership: Individual
- Electric utility on property: Yes
- Road surface type: Paved
Price history
| Date | Event | Price |
|---|---|---|
| 6/10/2025 | Sold | $600,000+2.1%$319/sqft |
Source:  REcolorado as distributed by MLS GRID #8893310 Report a problem REcolorado as distributed by MLS GRID #8893310 Report a problem | ||
| 5/16/2025 | Pending sale | $587,500$312/sqft |
Source: REcolorado as distributed by MLS GRID #8893310 Report a problem | ||
| 5/2/2025 | Listed for sale | $587,500+324.3%$312/sqft |
Source: REcolorado as distributed by MLS GRID #8893310 Report a problem | ||
| 12/31/1997 | Sold | $138,450$74/sqft |
Source: Public Record Report a problem | ||
Public tax history
| Year | Property taxes | Tax assessment |
|---|---|---|
| 2025 | $3,319 +0% | $37,865 +11.8% |
| 2024 | $3,318 +25.2% | $33,877 |
| 2023 | $2,650 -1.3% | $33,877 +27.5% |
| 2022 | $2,684 +2.8% | $26,570 -10.6% |
| 2021 | $2,610 | $29,716 +11.5% |
| 2020 | $2,610 +1.3% | $26,643 |
| 2019 | $2,578 +7.6% | $26,643 +11.4% |
| 2018 | $2,397 | $23,921 |
| 2017 | $2,397 +27.7% | $23,921 +22.4% |
| 2016 | $1,877 | $19,548 |
| 2015 | $1,877 +15.3% | $19,548 +21.3% |
| 2014 | $1,628 -1.9% | $16,109 |
| 2013 | $1,659 +1.9% | $16,109 -2.8% |
| 2012 | $1,628 -3% | $16,579 |
| 2011 | $1,679 +0.1% | $16,579 -3.7% |
| 2010 | $1,678 -4.9% | $17,210 |
| 2009 | $1,765 +0.4% | $17,210 -4.7% |
| 2008 | $1,759 -0.5% | $18,050 |
| 2007 | $1,767 +2.4% | $18,050 +0.8% |
| 2006 | $1,726 -3.7% | $17,910 -1.6% |
| 2005 | $1,793 +8.3% | $18,200 |
| 2004 | $1,655 +8.3% | $18,200 |
| 2003 | $1,529 +1.7% | $18,200 +9.8% |
| 2002 | $1,504 +10.5% | $16,570 +21.1% |
| 2001 | $1,361 +4.1% | $13,680 |
| 2000 | $1,307 | $13,680 |
Find assessor info on the county website
Neighborhood: 80127
Nearby homes
- $600,6003 bd3 ba2.3k sqft4644 S Adobe Ct, Littleton, CO 80127Off Market
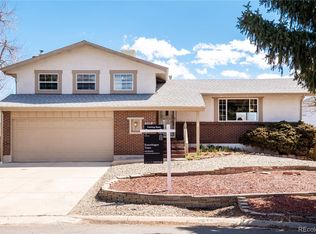
- $566,8004 bd2 ba1k sqft4645 S Adobe Ct, Littleton, CO 80127Off Market
- $582,6004 bd2 ba1k sqft10231 W Marlowe Ave, Littleton, CO 80127Off Market
- $636,7004 bd4 ba1.6k sqft10251 W Marlowe Ave, Littleton, CO 80127Off Market
- $584,0003 bd3 ba1.6k sqft4654 S Adobe Ct, Littleton, CO 80127Off Market
- $546,7004 bd3 ba1.7k sqft10281 W Marlowe Ave, Littleton, CO 80127Off Market
- $609,3004 bd3 ba1.7k sqft4655 S Adobe Ct, Littleton, CO 80127Off Market
- $606,9003 bd3 ba1.8k sqft10211 W Marlowe Ave, Littleton, CO 80127Off Market
Nearby schools
GreatSchools rating
- 6/10Kendallvue Elementary SchoolGrades: PK-5Distance: 2 mi
- 5/10Carmody Middle SchoolGrades: 6-8Distance: 3.3 mi
- 8/10Bear Creek High SchoolGrades: 9-12Distance: 1.8 mi
Schools provided by the listing agent
- Elementary: Kendallvue
- Middle: Carmody
- High: Bear Creek
- District: Jefferson County R-1
Source: REcolorado as distributed by MLS GRID. This data may not be complete. We recommend contacting the local school district to confirm school assignments for this home.
Get a cash offer in 3 minutes
Find out how much your home could sell for in as little as 3 minutes with a no-obligation cash offer.
Estimated market value
$584,100
Get a cash offer in 3 minutes
Find out how much your home could sell for in as little as 3 minutes with a no-obligation cash offer.
Estimated market value
$584,100
- Colorado
- Jefferson County
- Littleton
- 80127
- 4634 S Adobe Court
Nearby cities
Nearby neighborhoods
Nearby zip codes
Other Littleton Topics
