Skip main navigation
Off market
  • $600,600

    4644 S Adobe Ct, Littleton, CO 80127

    3beds
    2,344sqft
    SingleFamily
    Built in 1971
    9,543 Square Feet Lot
    $600,600 Zestimate®
    $256/sqft
    $3,069 Estimated rent

    Home value

    $600,600

    $571,000 - $631,000

    $3,069/mo

    Zestimate® history
    Loading
    Loading...

    Owner options

    List your home for rent

    $3,069/mo

    Rent Zestimate®

    Find your next renter with Zillow Rental Manager. Plus, with online applications, you can quickly screen prospective tenants – for free.

    Learn more

    $3,069/mo

    Rent Zestimate®

    Refinance and save

    $3,445/mo

    Est. payment

    Refinancing to a lower rate could help reduce your monthly payments and save thousands over the life of the loan.

    See today's rates

    $3,445/mo

    Est. payment

    Explore your selling options

    Work with a Zillow partner agent

    Leverage their expertise and Zillow's premium Showcase listings to get your home seen by more buyers.

    Get started

    List with your own agent

    Get your home in front of millions of buyers by listing it on Zillow.

    Learn how to do it

    Sell it yourself

    Take full control of how buyers see your home on Zillow by listing For Sale by Owner (FSBO).

    List your home

    What's special

    Great Littleton home perfectly situated on a cul-de-sac in a quiet neighborhood on a near 1/4 acre lot. Updates include newer kitchen cabinets, appliances, granite counter tops, updated kitchen railing and lighting, and new window coverings throughout the home. The family room offers a new wood stove insert that keeps the main floor warm and cozy. The layout maximizes livability offering a formal dining room, eat in kitchen space, three bedrooms and three bathrooms (the full baths have new updated shower tile and fixtures). The large laundry area also features lots of storage space. You'll find newer systems and a large, open finished basement offering a variety of options. The private backyard was recently landscaped featuring new sprinklers, new fence, storage shed, pavers and patio -- a wonderful outdoor living space to enjoy our mild Colorado climate. You'll love the five-minute walk to nearby Harriman Lake Park where you can take in views of Red Rocks, the Denver skyline, and enjoy the playground or two-mile walk/bike trail that links to the C470 bike trail! And this home is only 15 miles from downtown Denver.

    This property is off market, which means it's not currently listed for sale or rent on Zillow. This may be different from what's available on other websites or public sources.
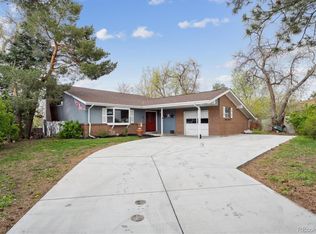
    Facts & features

    Interior

    Bedrooms & bathrooms
    • Bedrooms: 3
    • Bathrooms: 3
    • Full bathrooms: 1
    • 3/4 bathrooms: 1
    • 1/2 bathrooms: 1
    Heating
    • Forced air, Gas
    Cooling
    • Central
    Appliances
    • Included: Dishwasher, Dryer, Garbage disposal, Microwave, Range / Oven, Refrigerator, Washer
    Features
    • Ceiling Fan(s), Granite Counters, Eat-in Kitchen, Open Floorplan, Master Suite
    • Flooring: Tile, Carpet
    • Windows: Double Pane Windows
    • Basement: Finished
    • Has fireplace: Yes
    • Fireplace features: Wood Burning, Family Room, Wood Burning Stove
    Interior area
    • Total interior livable area: 2,344 sqft
    • Finished area below ground: 640.00

    Property

    Parking
    • Total spaces: 2
    • Parking features: Garage - Attached
    Features
    • Patio & porch: Patio
    • Exterior features: Stucco, Brick
    • Fencing: Full
    Lot
    • Size: 9,543 Square Feet
    • Features: Landscaped, Sprinklers In Rear
    Details
    • Parcel number: 5909104019
    • Zoning description: R-1A

    Construction

    Type & style
    • Home type: SingleFamily
    • Architectural style: Traditional
    Materials
    • Frame
    • Roof: Composition
    Condition
    • Year built: 1971

    Utilities & green energy

    • Sewer: Public Sewer
    • Water: Public

    Community & HOA

    Location
    • Region: Littleton

    Financial & listing details

    • Price per square foot: $256/sqft
    • Tax assessed value: $597,637
    • Annual tax amount: $3,566
    • Road surface type: Paved

    Price history

    DateEventPrice
    7/28/2020Sold$461,500+0.5%$197/sqft
    Source: Public Record Report a problem
    6/15/2020Pending sale$459,000$196/sqft
    Source: Compass - Denver #6767567 Report a problem
    5/29/2020Price change$459,000-1.3%$196/sqft
    Source: Compass - Denver #6767567 Report a problem
    5/21/2020Price change$465,000-2.1%$198/sqft
    Source: Compass - Denver #6767567 Report a problem
    5/11/2020Price change$475,000-2.1%$203/sqft
    Source: Compass - Denver #6767567 Report a problem
    5/7/2020Price change$485,000-2%$207/sqft
    Source: Compass - Denver #6767567 Report a problem
    4/3/2020Listed for sale$495,000+61.2%$211/sqft
    Source: Compass - Denver #6767567 Report a problem
    2/11/2015Sold$307,000+4.1%$131/sqft
    Source: Public Record Report a problem
    1/4/2015Listed for sale$295,000+38.2%$126/sqft
    Source: 303-888-6376 #8055604 Report a problem
    10/2/2014Sold$213,500+12.4%$91/sqft
    Source: Public Record Report a problem
    9/13/2014Pending sale$190,000$81/sqft
    Source: RE/MAX ALLIANCE 3000 #7228108 Report a problem
    9/11/2014Price change$190,000-16.7%$81/sqft
    Source: RE/MAX ALLIANCE 3000 #7228108 Report a problem
    7/15/2014Listed for sale$228,000$97/sqft
    Source: RE/MAX ALLIANCE 3000 #7228108 Report a problem
    7/11/2014Pending sale$228,000$97/sqft
    Source: RE/MAX ALLIANCE 3000 #7228108 Report a problem
    7/10/2014Listed for sale$228,000$97/sqft
    Source: RE/MAX ALLIANCE 3000 #7228108 Report a problem
    6/12/2014Pending sale$228,000$97/sqft
    Source: RE/MAX ALLIANCE 3000 #7228108 Report a problem
    6/4/2014Listed for sale$228,000$97/sqft
    Source: RE/MAX Alliance #7228108 Report a problem

    Public tax history

    YearProperty taxesTax assessment
    2025$3,566 +0%$37,353 +2.6%
    2024$3,564 +22.3%$36,391
    2023$2,913 -1.3%$36,391 +24.6%
    2022$2,951 +13.1%$29,206 -2.8%
    2021$2,610 $30,047 +12.8%
    2020$2,610 +1.3%$26,639
    2019$2,578 +10%$26,639 +13.9%
    2018$2,344 $23,394
    2017$2,344 +16.2%$23,394 +11.3%
    2016$2,018 $21,014
    2015$2,018 +135.6%$21,014 +27.9%
    2014$856 -2.6%$16,434
    2013$879 -46.5%$16,434 -1.9%
    2012$1,645 -6.5%$16,747
    2011$1,758 +0.1%$16,747 -7.1%
    2010$1,757 +65.1%$18,020
    2009$1,064 +0.4%$18,020 -4.4%
    2008$1,060 +15.4%$18,840
    2007$918 -44.8%$18,840 +9.1%
    2006$1,665 -6.7%$17,270 -4.6%
    2005$1,784 +8.3%$18,110
    2004$1,647 +114.9%$18,110
    2003$767 -49.2%$18,110 +9%
    2002$1,509 +7%$16,620 +17.3%
    2001$1,410 +4.1%$14,170
    2000$1,354 $14,170
    Find assessor info on the county website

    Neighborhood: 80127

    Nearby schools

    GreatSchools rating
    Schools provided by the listing agent
    • Elementary: Peiffer
    • Middle: Carmody
    • High: Bear Creek
    • District: Jefferson County R-1

    Source: The MLS. This data may not be complete. We recommend contacting the local school district to confirm school assignments for this home.

    Get a cash offer in 3 minutes
    Find out how much your home could sell for in as little as 3 minutes with a no-obligation cash offer.
    Estimated market value
    $600,600
    Get a cash offer in 3 minutes
    Find out how much your home could sell for in as little as 3 minutes with a no-obligation cash offer.
    Estimated market value
    $600,600