Skip main navigation
Sold for $445,000
  • $445,000

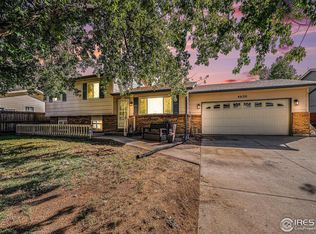
    4634 W 2nd St, Greeley, CO 80634

    4beds
    1,929sqft
    Single Family Residence
    Built in 1979
    8,232 Square Feet Lot
    $450,600 Zestimate®
    $231/sqft
    $2,488 Estimated rent

    Home value

    $450,600

    $428,000 - $473,000

    $2,488/mo

    Zestimate® history
    Loading
    Loading...

    Owner options

    List your home for rent

    $2,488/mo

    Rent Zestimate®

    Find your next renter with Zillow Rental Manager. Plus, with online applications, you can quickly screen prospective tenants – for free.

    Learn more

    $2,488/mo

    Rent Zestimate®

    Refinance and save

    $2,617/mo

    Est. payment

    Refinancing to a lower rate could help reduce your monthly payments and save thousands over the life of the loan.

    See today's rates

    $2,617/mo

    Est. payment

    Explore your selling options

    Work with a Zillow partner agent

    Leverage their expertise and Zillow's premium Showcase listings to get your home seen by more buyers.

    Get started

    List with your own agent

    Get your home in front of millions of buyers by listing it on Zillow.

    Learn how to do it

    Sell it yourself

    Take full control of how buyers see your home on Zillow by listing For Sale by Owner (FSBO).

    List your home

    What's special

    Prepare to be impressed by the spacious and open floor plan that greets you as soon as you step inside. The living room flows into the kitchen and dining area, creating a sense of unity. The skylight in the dining area fills the space with beautiful natural light, creating a warm and inviting atmosphere throughout the day. The kitchen has been tastefully updated, featuring quartz countertops and an island with a gas stove top. These modern touches add style and functionality to the heart of the home. Enjoy the comfort and ambiance of not one, but two fireplaces in this home. Perfect for cozy evenings and adding a touch of warmth during colder seasons. The lowest level of the home boasts an extra unfinished bonus room, presenting endless possibilities for customization and personalization according to your needs and preferences. Fresh updates include new flooring and paint throughout the home, ensuring a clean and modern look that is ready for you to move in and enjoy. This home goes above and beyond with its outdoor living spaces. The deck off the dining room provides an elevated retreat, perfect for enjoying meals al fresco or simply soaking up the sunshine. Additionally, the lower-level family room opens to a patio, extending your living and entertaining options outdoors. The yard has been well maintained, offering a serene outdoor space for relaxation and recreation. This home is conveniently situated near parks, schools, and shopping. Situated at the end of a cul-de-sac. With the new flooring, paint, and updated features throughout, this home is move-in ready. You can settle in quickly and start making lasting memories without the hassle of major renovations or updates. Take advantage of this versatile and well-appointed home and enjoy a balanced lifestyle both indoors and outdoors.

    Zillow last checked:

    Listing updated:

    Listed by:

    Karent Plasencia 970-330-7700,

    Sears Real Estate

    Bought with:

    Jeanette Brown, 915475

    NextHome Venture Properties

    Source: IRES as distributed by MLS GRID,MLS#: 989970MLS Logo

    Facts & features

    Interior

    Bedrooms & bathrooms
    • Bedrooms: 4
    • Bathrooms: 3
    • Full bathrooms: 1
    • 3/4 bathrooms: 2
    Primary bedroom
    • Description: Carpet
    • Features: 3/4 Primary Bath
    • Level: Upper
    • Area: 144 Square Feet
    • Dimensions: 12 x 12
    Bedroom 2
    • Description: Wood
    • Level: Upper
    • Area: 110 Square Feet
    • Dimensions: 10 x 11
    Bedroom 3
    • Description: Wood
    • Level: Upper
    • Area: 90 Square Feet
    • Dimensions: 9 x 10
    Bedroom 4
    • Description: Carpet
    • Level: Lower
    • Area: 121 Square Feet
    • Dimensions: 11 x 11
    Dining room
    • Description: Wood
    • Level: Upper
    • Area: 140 Square Feet
    • Dimensions: 10 x 14
    Family room
    • Description: Carpet
    • Level: Lower
    • Area: 208 Square Feet
    • Dimensions: 13 x 16
    Kitchen
    • Description: Wood
    • Level: Upper
    • Area: 140 Square Feet
    • Dimensions: 10 x 14
    Laundry
    • Description: Other
    • Level: Lower
    • Area: 25 Square Feet
    • Dimensions: 5 x 5
    Living room
    • Description: Carpet
    • Level: Main
    • Area: 182 Square Feet
    • Dimensions: 13 x 14
    Heating
    • Forced Air
    Appliances
    • Included: Gas Range, Dishwasher, Refrigerator, Washer, Dryer, Microwave, Disposal
    • Laundry: Washer/Dryer Hookup
    Features
    • Eat-in Kitchen, Separate Dining Room, Cathedral Ceiling(s), Open Floorplan, Kitchen Island
    • Windows: Skylight(s), Window Coverings, Bay or Bow Window
    • Basement: Partial,Unfinished
    • Has fireplace: Yes
    • Fireplace features: Two or More, Gas, Living Room, Family Room
    Interior area
    • Total structure area: 1,599
    • Total interior livable area: 1,929 sqft
    • Finished area above ground: 1,599

    Property

    Parking
    • Total spaces: 2
    • Parking features: Garage - Attached
    • Attached garage spaces: 2
    • Details: Attached
    Features
    • Levels: Four
    • Stories: 4
    • Patio & porch: Patio, Deck
    • Exterior features: Sprinkler System
    • Fencing: Fenced,Wood,Dog Run/Kennel
    • Has view: Yes
    • View description: City
    Lot
    • Size: 8,232 sqft
    • Features: Cul-De-Sac, Paved, Curbs, Sidewalks, Street Light, Fire Hydrant within 500 Feet
    Details
    • Parcel number: R1819186
    • Zoning: RL
    • Special conditions: Private Owner

    Construction

    Type & style
    • Home type: SingleFamily
    • Property subtype: Single Family Residence
    Materials
    • Frame, Brick, Painted/Stained
    • Roof: Composition
    Condition
    • New construction: No
    • Year built: 1979

    Utilities & green energy

    • Electric: Xcel
    • Gas: Atmos
    • Sewer: Public Sewer
    • Water: City
    • Utilities for property: Natural Gas Available, Electricity Available

    Community & neighborhood

    Location
    • Region: Greeley
    • Subdivision: Pheasant Run Sub 2nd Flg

    Other

    Other facts
    • Listing terms: Cash,Conventional,FHA,VA Loan
    • Road surface type: Asphalt

    Price history

    DateEventPrice
    7/31/2023Sold$445,000+0%$231/sqft
    Source: IRES as distributed by MLS GRID #989970 Report a problem
    6/14/2023Listed for sale$444,900+18.6%$231/sqft
    Source: IRES as distributed by MLS GRID #989970 Report a problem
    7/27/2021Sold$375,000+118%$194/sqft
    Source: IRES as distributed by MLS GRID #945333 Report a problem
    12/12/2002Sold$172,000$89/sqft
    Source: Public Record Report a problem

    Public tax history

    YearProperty taxesTax assessment
    2026$2,364 +12.5%$25,350 -2.1%
    2025$2,101 +7.9%$25,890 -9%
    2024$1,947 +6%$28,450 +1.5%
    2023$1,836 -3.1%$28,020 +33.1%
    2022$1,894 +5.5%$21,050 -2.8%
    2021$1,795 $21,660 +5.2%
    2020$1,795 +29.2%$20,590
    2019$1,389 -22.8%$20,590 +22.8%
    2018$1,800 +29.6%$16,770
    2017$1,389 -0.5%$16,770 +7.2%
    2016$1,397 +21.1%$15,650
    2015$1,154 +17.2%$15,650 +20.1%
    2014$984 $13,030
    2013-- $13,030 +12.7%
    2012-- $11,560
    2011-- $11,560 -1.4%
    2010-- $11,720
    2009-- $11,720 -12.7%
    2008-- $13,420
    2007-- $13,420 -2.5%
    2006-- $13,770
    2005-- $13,770 +2.1%
    2004-- $13,490 -1%
    2003-- $13,630 +7.9%
    2002-- $12,630 -1.7%
    2001-- $12,850

    Find assessor info on the county website

    Neighborhood: 80634

    Nearby schools

    GreatSchools rating
    Schools provided by the listing agent
    • Elementary: Shawsheen
    • Middle: Franklin
    • High: Northridge

    Source: IRES as distributed by MLS GRID. This data may not be complete. We recommend contacting the local school district to confirm school assignments for this home.

    Get a cash offer in 3 minutes
    Find out how much your home could sell for in as little as 3 minutes with a no-obligation cash offer.
    Estimated market value
    $450,600
    Get a cash offer in 3 minutes
    Find out how much your home could sell for in as little as 3 minutes with a no-obligation cash offer.
    Estimated market value
    $450,600