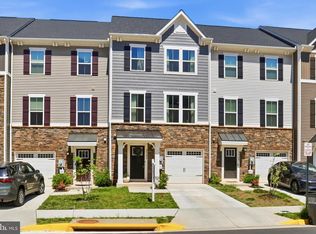
Perched atop a gentle hill in the sought-after Loudoun Overlook community within Cascade, this stunning 2022 Ryan Homes townhome offers modern design, expansive living space, and sweeping northwest views across Loudoun County with distant glimpses of the Blue Ridge Mountains. Spanning approximately 2,340 square feet across four beautifully finished levels, the home features four bedrooms, three full bathrooms, two half bathrooms, and a one-car attached garage. The main living level showcases an open, light-filled layout with luxury vinyl plank flooring throughout. At the heart of the home is the stylish chef’s kitchen, complete with quartz countertops, stainless steel appliances, a generous pantry, and an oversized island with seating and a built-in filtered water dispenser. The adjacent dining area opens directly to a composite and vinyl upper deck, creating the perfect setting for outdoor dining and entertaining. A spacious living room and powder room complete the level. The entry level welcomes you with a dramatic family room featuring soaring ceilings, offering a flexible space for relaxing or gathering. This level also includes a powder room, garage access, and doors that lead to the lower deck and fully fenced grassy yard, which opens directly to the community’s basketball court, pickleball court, and tot lot. Upstairs, the primary suite serves as a serene retreat with a large walk-in closet and a beautifully appointed en-suite bath featuring double vanities and a spacious walk-in shower. Two additional bedrooms, a full hall bath, and a conveniently located laundry room complete this level. The top floor offers incredible flexibility, with a spacious bonus room ideal as a fourth bedroom, home office, or additional family room, complete with its own full bathroom and access to the private rooftop terrace, the perfect place to unwind while taking in sunset skies and sweeping views. Residents of Loudoun Overlook enjoy fantastic community amenities including an outdoor pool, basketball court, pickleball courts, and playgrounds, while the home’s location places you directly across from Claude Moore Park, Recreation, and Community Center. Shopping, dining, and everyday conveniences are all just minutes away. Nearby schools include Sterling Elementary, Sterling Middle, and Park View High School, all within close proximity. Combining modern finishes, flexible living spaces, scenic views, and an unbeatable location, this exceptional home offers the best of contemporary Loudoun County living.
Sold for $705,000
Street View
$705,000
46348 Mount Kellogg Ter, Sterling, VA 20164
4beds
2,340sqft
Townhouse
Built in 2022
1,742 Square Feet Lot
$708,100 Zestimate®
$301/sqft
$3,842 Estimated rent
Home value
$708,100
$673,000 - $744,000
$3,842/mo
Zestimate® history
Owner options
List your home for rent
$3,842/mo
Rent Zestimate®
Find your next renter with Zillow Rental Manager. Plus, with online applications, you can quickly screen prospective tenants – for free.
$3,842/mo
Rent Zestimate®
Refinance and save
$4,596/mo
Est. payment
Refinancing to a lower rate could help reduce your monthly payments and save thousands over the life of the loan.
$4,596/mo
Est. payment
Explore your selling options
Work with a Zillow partner agent
Leverage their expertise and Zillow's premium Showcase listings to get your home seen by more buyers.
Get startedList with your own agent
Get your home in front of millions of buyers by listing it on Zillow.
Learn how to do itSell it yourself
Take full control of how buyers see your home on Zillow by listing For Sale by Owner (FSBO).
List your homeWhat's special
Scenic viewsModern designOne-car attached garageOpen light-filled layoutModern finishesPrivate rooftop terraceFully fenced grassy yard
Zillow last checked:
Listing updated:
Listed by:
Joshua Baumgardner 202-656-5864,
TTR Sothebys International Realty
Bought with:
Ramesh Beladia, 0225197974
First American Real Estate
Source: Bright MLS,MLS#: VALO2117914
Facts & features
Interior
Bedrooms & bathrooms
- Bedrooms: 4
- Bathrooms: 5
- Full bathrooms: 3
- 1/2 bathrooms: 2
- Main level bathrooms: 1
Rooms
- Room types: Living Room, Dining Room, Bedroom 2, Bedroom 3, Bedroom 4, Kitchen, Family Room, Foyer, Bedroom 1, Laundry, Bathroom 1, Bathroom 2, Bathroom 3, Half Bath
Bedroom 1
- Level: Upper
Bedroom 2
- Level: Upper
Bedroom 3
- Level: Upper
Bedroom 4
- Level: Upper
Bathroom 1
- Level: Upper
Bathroom 2
- Level: Upper
Bathroom 3
- Level: Upper
Dining room
- Level: Main
Family room
- Level: Lower
Foyer
- Level: Lower
Half bath
- Level: Main
Half bath
- Level: Upper
Kitchen
- Level: Main
Laundry
- Level: Upper
Living room
- Level: Main
Heating
- Forced Air, Natural Gas
Cooling
- Central Air, Electric
Appliances
- Included: Microwave, Dishwasher, Disposal, Dryer, Refrigerator, Six Burner Stove, Washer, Water Dispenser, Water Heater, Gas Water Heater
- Laundry: Has Laundry, Dryer In Unit, Upper Level, Washer In Unit, Laundry Room
Features
- Bathroom - Tub Shower, Bathroom - Walk-In Shower, Dining Area, Open Floorplan, Kitchen - Gourmet, Pantry, Primary Bath(s), Recessed Lighting, Upgraded Countertops, Walk-In Closet(s)
- Flooring: Carpet
- Windows: Window Treatments
- Has basement: No
- Has fireplace: No
Interior area
- Total structure area: 2,340
- Total interior livable area: 2,340 sqft
- Finished area above ground: 2,340
- Finished area below ground: 0
Property
Parking
- Total spaces: 2
- Parking features: Garage Faces Front, Garage Door Opener, Inside Entrance, Attached, Parking Lot, Driveway
- Attached garage spaces: 1
- Uncovered spaces: 1
- Details: Garage Sqft: 200
Accessibility
- Accessibility features: None
Features
- Levels: Four
- Stories: 4
- Patio & porch: Roof Deck
- Exterior features: Street Lights
- Pool features: Community
- Fencing: Panel,Privacy,Back Yard,Vinyl,Full
- Has view: Yes
- View description: Mountain(s), Panoramic, Scenic Vista
Lot
- Size: 1,742 Square Feet
- Features: Suburban
Details
- Additional structures: Above Grade, Below Grade
- Parcel number: 020284239000
- Zoning: R16
- Special conditions: Standard
Construction
Type & style
- Home type: Townhouse
- Architectural style: Colonial
- Property subtype: Townhouse
Materials
- Masonry
- Foundation: Slab
Condition
- New construction: No
- Year built: 2022
Details
- Builder model: Mozart D
- Builder name: Ryan Homes
Utilities & green energy
- Sewer: Public Sewer
- Water: Public
Community & HOA
Community
- Features: Pool
- Subdivision: Cascades
HOA
- Has HOA: Yes
- Amenities included: Pool, Tot Lots/Playground, Basketball Court
- Services included: Common Area Maintenance, Management, Pool(s), Recreation Facility, Reserve Funds, Road Maintenance, Trash, Snow Removal
- HOA fee: $100 monthly
- HOA name: MOUNT STERLING
Location
- Region: Sterling
Financial & listing details
- Price per square foot: $301/sqft
- Tax assessed value: $671,470
- Annual tax amount: $5,290
- Date on market: 3/13/2026
- Listing agreement: Exclusive Right To Sell
- Listing terms: Cash,Conventional,FHA,VA Loan
- Ownership: Fee Simple
Price history
| Date | Event | Price |
|---|---|---|
| 4/9/2026 | Sold | $705,000+1.4%$301/sqft |
Source:  Bright MLS #VALO2117914 Report a problem Bright MLS #VALO2117914 Report a problem | ||
| 3/20/2026 | Contingent | $695,000$297/sqft |
Source: Bright MLS #VALO2117914 Report a problem | ||
| 3/13/2026 | Listed for sale | $695,000+10.2%$297/sqft |
Source: Bright MLS #VALO2117914 Report a problem | ||
| 12/1/2022 | Sold | $630,555$269/sqft |
Source: Public Record Report a problem | ||
Public tax history
| Year | Property taxes | Tax assessment |
|---|---|---|
| 2026 | $5,405 +2.2% | $671,470 +2.2% |
| 2025 | $5,290 -0.1% | $657,140 +7.4% |
| 2024 | $5,293 +1.5% | $611,940 +2.7% |
| 2023 | $5,215 | $596,050 |
| 2022 | -- | -- |
Find assessor info on the county website
Neighborhood: 20164
Nearby homes
- $700,0004 bd4 ba2.3k sqft46346 Mount Kellogg Ter, Sterling, VA 20164Sold
- $663,1004 bd3 ba2.3k sqft46350 Mount Kellogg Ter, Sterling, VA 20164Off Market
- $677,0004 bd5 ba2.4k sqft46344 Mount Kellogg Ter, Sterling, VA 20164Sold

- $685,2004 bd4 ba2.3k sqft46352 Mount Kellogg Ter, Sterling, VA 20164Off Market
- $643,0004 bd4 ba2.4k sqft463XX Mount Kellogg Ter, Sterling, VA 20164Off Market
- $699,0004 bd5 ba2.3k sqft46360 Mount Kellogg Ter, Sterling, VA 20164Sold
- $677,9004 bd3 ba2.3k sqft46356 Mount Kellogg Ter, Sterling, VA 20164Off Market
- $655,0004 bd3 ba2k sqft46347 Mount Kellogg Ter, Sterling, VA 20164Sold
Nearby schools
GreatSchools rating
- 4/10Sterling Elementary SchoolGrades: PK-5Distance: 1 mi
- 1/10Sterling Middle SchoolGrades: 6-8Distance: 1.6 mi
- 1/10Park View High SchoolGrades: 9-12Distance: 0.6 mi
Schools provided by the listing agent
- Elementary: Sterling
- Middle: Sterling
- High: Park View
- District: Loudoun County Public Schools
Source: Bright MLS. This data may not be complete. We recommend contacting the local school district to confirm school assignments for this home.
Get a cash offer in 3 minutes
Find out how much your home could sell for in as little as 3 minutes with a no-obligation cash offer.
Estimated market value
$708,100
Get a cash offer in 3 minutes
Find out how much your home could sell for in as little as 3 minutes with a no-obligation cash offer.
Estimated market value
$708,100
- Virginia
- Loudoun County
- Sterling
- 20164
- 46348 Mount Kellogg Ter
