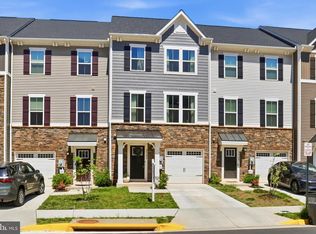
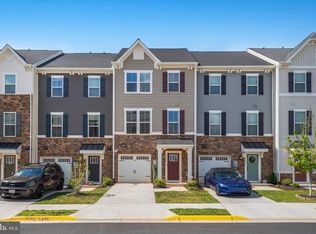
STUNNING FOUR-LEVEL END-UNIT TOWNHOME WITH BREATHTAKING MOUNTAIN VIEWS! Perfect Location! Welcome to this beautiful end-unit townhome in the desirable Mount Sterling community, built in 2022 and offering approximately 2,340 square feet of living space, 4 bedrooms, 3 full baths, 2 half baths, and a private fenced-in backyard! The entry level features a welcoming foyer, spacious recreation room, and convenient powder room, perfect for entertaining, a home office, or additional living space. Upstairs, the sun-filled main level offers a wonderful open-concept layout with a spacious kitchen, large center island, dining area, and inviting living room. Step outside onto your private deck and take in the breathtaking views of the Shenandoah Mountains, a truly spectacular feature of this home and to be enjoyed on all floors/levels!! The third level features a spacious owner's suite with a walk-in closet and private bath with dual sinks, along with two generously sized bedrooms and a second full bathroom. The impressive fourth level offers an oversized 19' x 11' bedroom, full bathroom, and private rooftop terrace, creating the perfect retreat for guests, a home office, or additional living space. As an end unit, this home enjoys additional natural light, privacy, and outdoor space. LOCATION IS EVERYTHING! Ideally situated in Loudoun County with convenient access to Route 7, Route 28, the Dulles Toll Road, and all major commuter routes connecting to Reston, Tysons, Arlington, and Washington, D.C. Enjoy the abundance of nearby shopping, dining, parks, Dulles Town Center, and Washington Dulles International Airport all just mins away. With four finished levels, two outdoor decks, a fenced backyard, and spectacular mountain views, this home offers an outstanding combination of space, comfort, and convenience in one of Northern Virginia's most desirable locations. WELCOME HOME!
For sale
$719,900
46352 Mount Kellogg Ter, Sterling, VA 20164
4beds
2,340sqft
Townhouse
Built in 2022
2,178 Square Feet Lot
$-- Zestimate®
$308/sqft
$100/mo HOA
What's special
Spectacular mountain viewsBreathtaking mountain viewsPrivate deckFenced backyardSun-filled main levelOpen-concept layoutPrivate rooftop terrace
- 12 days
- 332
- 33
Zillow last checked:
Listing updated:
Listed by:
Jessica Ryan 305-986-4729,
Samson Properties 5713781346
Source: Bright MLS,MLS#: VALO2139402
Facts & features
Interior
Bedrooms & bathrooms
- Bedrooms: 4
- Bathrooms: 5
- Full bathrooms: 3
- 1/2 bathrooms: 2
- Main level bathrooms: 1
Basement
- Area: 0
Heating
- Central, Natural Gas
Cooling
- Central Air, Electric
Appliances
- Included: Microwave, Dishwasher, Dryer, Washer, Gas Water Heater
- Laundry: Dryer In Unit, Washer In Unit
Features
- Walk-In Closet(s), Pantry, Kitchen Island, Open Floorplan, Family Room Off Kitchen, Combination Kitchen/Living, Combination Kitchen/Dining, Bathroom - Walk-In Shower, Bathroom - Tub Shower
- Has basement: No
- Number of fireplaces: 1
- Fireplace features: Electric
Interior area
- Total structure area: 2,340
- Total interior livable area: 2,340 sqft
- Finished area above ground: 2,340
- Finished area below ground: 0
Video & virtual tour
Property
Parking
- Total spaces: 2
- Parking features: Garage Faces Front, Garage Door Opener, Driveway, Attached, On Street
- Attached garage spaces: 1
- Uncovered spaces: 1
Accessibility
- Accessibility features: Accessible Entrance
Features
- Levels: Four
- Stories: 4
- Pool features: Community
Lot
- Size: 2,178 Square Feet
Details
- Additional structures: Above Grade, Below Grade
- Parcel number: 020284641000
- Zoning: R16
- Special conditions: Standard
Construction
Type & style
- Home type: Townhouse
- Architectural style: Contemporary
- Property subtype: Townhouse
Materials
- Masonry
- Foundation: Slab
Condition
- New construction: No
- Year built: 2022
Utilities & green energy
- Sewer: Other, Public Septic
- Water: Public
Community & HOA
Community
- Security: Electric Alarm, Exterior Cameras
- Subdivision: Cascades
HOA
- Has HOA: Yes
- Amenities included: Pool, Tot Lots/Playground
- Services included: Common Area Maintenance, Pool(s), Reserve Funds, Road Maintenance, Snow Removal, Trash
- HOA fee: $100 monthly
- HOA name: MOUNT STERLING PROPERTY OWNERS ASSOCIATION
Location
- Region: Sterling
Financial & listing details
- Price per square foot: $308/sqft
- Tax assessed value: $681,860
- Annual tax amount: $5,488
- Date on market: 11/1/2026
- Listing agreement: Exclusive Right To Sell
- Listing terms: Cash,Conventional,FHA,Private Financing Available,VA Loan
- Ownership: Fee Simple
Estimated market value
Not available
Estimated sales range
Not available
Not available
Price history
| Date | Event | Price |
|---|---|---|
| 12/5/2022 | Sold | $642,150$274/sqft |
Source: Public Record Report a problem | ||
Public tax history
| Year | Property taxes | Tax assessment |
|---|---|---|
| 2026 | $5,489 +2.6% | $681,860 +2.6% |
| 2025 | $5,349 -0.1% | $664,460 +7.3% |
| 2024 | $5,355 +1.4% | $619,060 +2.6% |
| 2023 | $5,278 | $603,240 |
| 2022 | -- | -- |
Find assessor info on the county website
Monthly payment
Est. payment
Payment breakdown
Explore the cost of this home by adjusting the details. Changes won't be saved.Climate risks
Neighborhood: 20164
Nearby schools
Schools provided by the listing agent
- District: Loudoun County Public Schools
Source: Bright MLS. This data may not be complete. We recommend contacting the local school district to confirm school assignments for this home.
Similar homes
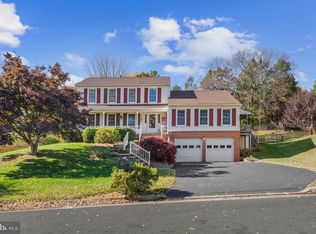
- $749,9904 bd5 ba2.9k sqft407 Cardinal Glen Cir, Sterling, VA 20164For Sale
 MLS ID #VALO2139786, Heather Fry, Capital Center. Bright MLS
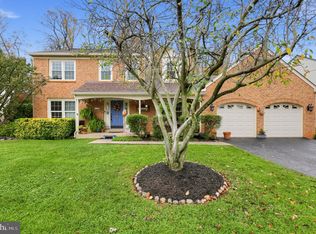
- $790,0004 bd4 ba2.8k sqft115 Connemara Dr, Sterling, VA 20164For Sale
 MLS ID #VALO2139544, Claudia Cornejo, Samson Properties. Bright MLS
- $699,9994 bd5 ba2.3k sqft46330 Mount Kellogg Ter, Sterling, VA 20164For Sale
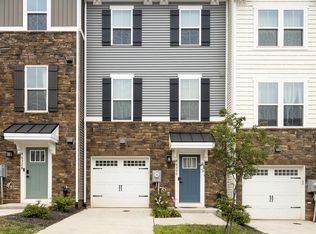 MLS ID #VALO2133566, Julie Holtkamp, Samson Properties. Bright MLS
- $680,0005 bd3 ba1.9k sqft1801 N Brunswick St, Sterling, VA 20164For Sale
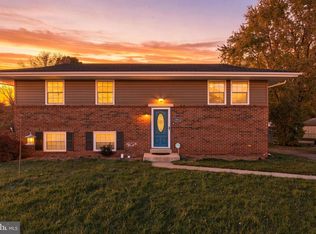 MLS ID #VALO2139188, Claudia Sarmiento, Berkshire Hathaway HomeServices PenFed Realty. Bright MLS
- $695,0004 bd5 ba2k sqft46275 Mount Kellogg Ter, Sterling, VA 20164For SaleMLS ID #VALO2137182, Vie Nguyen, Serhant. Bright MLS
- $749,0004 bd4 ba2.7k sqft45812 Mountain Pine Sq, Sterling, VA 20166For SaleMLS ID #VALO2140044, Tyler Beale, Douglas Elliman of Metro DC, LLC - McLean. Bright MLS
- $665,0004 bd3 ba2k sqftSugarland Run, Sterling, VA 20164For SaleMLS ID #VALO2139622, Dina Azzam, RE/MAX Distinctive Real Estate, Inc.. Bright MLS
- $675,0003 bd2 ba1.6k sqft21894 Hawksbill High Cir Unit 406, Sterling, VA 20164For SaleMLS ID #VALO2139738, Andrea Hayes, Samson Properties. Bright MLS
- $675,0005 bd3 ba2.2k sqft108 Tamarack Ct, Sterling, VA 20164For SaleMLS ID #VALO2139092, Marie C. Bui, Douglas Elliman of Metro DC, LLC - McLean. Bright MLS
- $624,9004 bd3 ba2k sqft300 Williamsburg Rd, Sterling, VA 20164For SaleMLS ID #VALO2139678, Brett Selestay, Property Collective. Bright MLS
- $699,0004 bd4 ba2.2k sqft103 N Cameron St, Sterling, VA 20164For SaleMLS ID #VALO2135080, Kim Spear, Keller Williams Realty. Bright MLS
- $739,0005 bd4 ba2.2k sqft902 W Poplar Rd, Sterling, VA 20164For SaleMLS ID #VALO2138468, Ardeshir Behdad, BKI Group, LLC.. Bright MLS
- $748,8884 bd4 ba2.4k sqft131 Seneca Ridge Dr, Sterling, VA 20164For SaleMLS ID #VALO2136882, Julio Cross, Samson Properties. Bright MLS
- $734,0005 bd3 ba2.2k sqft905 E Roanoke Rd, Sterling, VA 20164For SaleMLS ID #VALO2136222, Carolina Mosquera, Weichert, REALTORS. Bright MLS
- $685,0004 bd3 ba2.3k sqft113 N Laura Anne Dr, Sterling, VA 20164For SaleMLS ID #VALO2137852, ALEXANDRA MCMANUS, Samson Properties. Bright MLS
- $714,9003 bd3 ba2.6k sqftWoodland Village Hoa, Sterling, VA 20164For SaleMLS ID #VALO2137848, Diana Austin, AM Realty LLC. Bright MLS
- $665,0003 bd4 ba2.1k sqft47511 Sharpskin Island Sq, Sterling, VA 20165For SaleMLS ID #VALO2139242, Jennifer Shah, Keller Williams Realty. Bright MLS
- $744,9904 bd4 ba2.5k sqft128 Briarwood Ct, Sterling, VA 20164For SaleMLS ID #VALO2125278, Chuck LaRock, Keller Williams Realty. Bright MLS
- $629,9004 bd2 ba2.3k sqft410 Hummer Ct, Sterling, VA 20164For SaleMLS ID #VALO2139614, Masoumeh Masouleh, Samson Properties. Bright MLS
- $490,0004 bd3 ba1.5k sqftSugarland Run, Sterling, VA 20164For SaleMLS ID #VALO2139986, Jill Judge, Real Broker, LLC. Bright MLS
