Skip main navigation
Sold for $640,000
  • $640,000

    4635 Bridgemount Pl, La Plata, MD 20646

    5beds
    2,942sqft
    Single Family Residence
    Built in 2008
    3.79 Acres Lot
    $649,900 Zestimate®
    $218/sqft
    $3,949 Estimated rent

    Home value

    $649,900

    $617,000 - $682,000

    $3,949/mo

    Zestimate® history
    Loading
    Loading...

    Owner options

    List your home for rent

    $3,949/mo

    Rent Zestimate®

    Find your next renter with Zillow Rental Manager. Plus, with online applications, you can quickly screen prospective tenants – for free.

    Learn more

    $3,949/mo

    Rent Zestimate®

    Refinance and save

    $3,951/mo

    Est. payment

    Refinancing to a lower rate could help reduce your monthly payments and save thousands over the life of the loan.

    See today's rates

    $3,951/mo

    Est. payment

    Explore your selling options

    Work with a Zillow partner agent

    Leverage their expertise and Zillow's premium Showcase listings to get your home seen by more buyers.

    Get started

    List with your own agent

    Get your home in front of millions of buyers by listing it on Zillow.

    Learn how to do it

    Sell it yourself

    Take full control of how buyers see your home on Zillow by listing For Sale by Owner (FSBO).

    List your home

    What's special

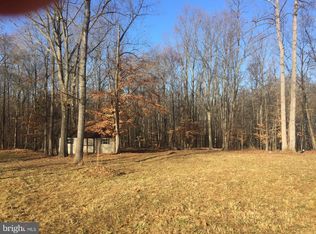
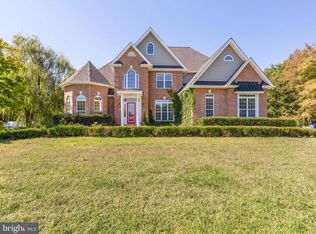
    Don't mind the days on the market, pictures are not posted due to privacy of belongings being broadcasted on the internet. If you have questions just ask. ESTATE PROPERTY!! Your new home is passed the iron gates. Just under 5000 Sq ft, 5-bedrooms, 3.5 baths, 2 car garage with large parking pad. Checkout the great front porch, large rear deck, patio, sunroom, office, mudroom, formal living & dining room, family room, custom brick walkway, approximately 4 acres, and more. Enter and see the high ceiling foyer and chandelier. The primary bedroom also has high ceilings, a step-down sitting area, 2 walk-in closets, bath with 2 vanities, jacuzzi tub, 2-person glass door shower, and toilet room. Lovely hardwood floors throughout the foyer, landing, and all high traffic areas including steps. Basement has full wet bar, full bathroom w/shower, open floor plan with lots of storage without the weird mechanical room obstructing the living space. Basement Can be used as a separate living quarters for in-laws, older children, rental unit, or keep as a part of the home. Shared driveway with one owner. Very private, NO NEW BUILDS COMING!!! Owner is a real estate broker.

    Zillow last checked:

    Listing updated:

    Listed by:

    Ms. Dema Weir 202-677-0041,

    Weir Realty

    Bought with:

    Unrepresented Buyer

    Unrepresented Buyer Office

    Source: Bright MLS,MLS#: MDCH2034012MLS Logo

    Facts & features

    Interior

    Bedrooms & bathrooms
    • Bedrooms: 5
    • Bathrooms: 4
    • Full bathrooms: 3
    • 1/2 bathrooms: 1
    • Main level bathrooms: 1
    Basement
    • Area: 1436
    Heating
    • Heat Pump, Propane, Electric
    Cooling
    • Central Air, Electric
    Appliances
    • Included: Electric Water Heater
    Features
    • Basement: Finished
    • Number of fireplaces: 1
    Interior area
    • Total structure area: 4,378
    • Total interior livable area: 2,942 sqft
    • Finished area above ground: 2,942
    • Finished area below ground: 0

    Property

    Parking
    • Total spaces: 2
    • Parking features: Garage Faces Side, Attached, Driveway, Other
    • Attached garage spaces: 2
    • Has uncovered spaces: Yes
    Accessibility
    • Accessibility features: None
    Features
    • Levels: Two
    • Stories: 2
    • Pool features: None
    Lot
    • Size: 3.79 Acres
    Details
    • Additional structures: Above Grade, Below Grade
    • Parcel number: 0910023637
    • Zoning: AC
    • Special conditions: Standard

    Construction

    Type & style
    • Home type: SingleFamily
    • Architectural style: Colonial
    • Property subtype: Single Family Residence
    Materials
    • Aluminum Siding
    • Foundation: Other
    Condition
    • New construction: No
    • Year built: 2008

    Utilities & green energy

    • Sewer: Private Septic Tank
    • Water: Well

    Community & HOA

    Community
    • Subdivision: Stoney Hill Farm
    HOA
    • Has HOA: No
    Location
    • Region: La Plata

    Financial & listing details

    • Price per square foot: $218/sqft
    • Tax assessed value: $505,467
    • Annual tax amount: $6,827
    • Date on market: 7/11/2024
    • Listing agreement: Exclusive Right To Sell
    • Listing terms: Cash,Conventional,FHA,VA Loan
    • Ownership: Fee Simple

    Price history

    DateEventPrice
    11/6/2024Sold$640,000$218/sqft
    Source: Bright MLS #MDCH2034012 Report a problem
    7/12/2024Listed for sale$640,000+42.2%$218/sqft
    Source: Bright MLS #MDCH2034012 Report a problem
    3/24/2021Listing removed--
    Source: Owner Report a problem
    11/4/2019Listing removed$450,000$153/sqft
    Source: Owner Report a problem
    8/8/2019Listed for sale$450,000+50%$153/sqft
    Source: Owner Report a problem
    7/17/2015Listing removed$300,000$102/sqft
    Source: Essential Properties Realty Brokerage Inc. #CH8588891 Report a problem
    6/4/2015Listed for sale$300,000$102/sqft
    Source: Essential Properties Realty Brokerage Inc. #CH8588891 Report a problem
    4/18/2015Listing removed$300,000$102/sqft
    Source: Essential Properties Realty Brokerage Inc. #CH8588891 Report a problem
    3/31/2015Listed for sale$300,000+2.5%$102/sqft
    Source: Essential Properties Realty Brokerage, Inc. #CH8588891 Report a problem
    2/24/2015Sold$292,600+134.1%$99/sqft
    Source: Public Record Report a problem
    10/30/2014Listing removed--
    Source: Auction.com Report a problem
    8/26/2014Price change$125,000-24.2%$42/sqft
    Source: Auction.com Report a problem
    7/30/2014Listed for sale--
    Source: Auction.com Report a problem
    6/22/2007Sold$165,000$56/sqft
    Source: Public Record Report a problem

    Public tax history

    YearProperty taxesTax assessment
    2025$7,256 +7.1%$548,700 +8.6%
    2024$6,776 +17%$505,467 +9.4%
    2023$5,792 +24.3%$462,233 +10.3%
    2022$4,659 -8%$419,000 +3.6%
    2021$5,066 +3.8%$404,300 +3.8%
    2020$4,882 -1.1%$389,600 +3.9%
    2019$4,937 +3.4%$374,900 +3.4%
    2018$4,776 +3.5%$362,667 +3.5%
    2017$4,615 -13.1%$350,433 +3.6%
    2016$5,308 $338,200 +1.2%
    2015$5,308 $334,200 +1.2%
    2014$5,308 $330,200 +1.2%
    2013-- $326,200
    2012-- $326,200
    2011-- $326,200 -28.6%
    2010-- $456,690 +9.4%
    2009-- $417,632 +305.1%
    2008-- $103,090 +32.7%
    2007-- $77,660
    Find assessor info on the county website

    Neighborhood: 20646

    Nearby schools

    GreatSchools rating
    Schools provided by the listing agent
    • District: Charles County Public Schools

    Source: Bright MLS. This data may not be complete. We recommend contacting the local school district to confirm school assignments for this home.

    Get a cash offer in 3 minutes
    Find out how much your home could sell for in as little as 3 minutes with a no-obligation cash offer.
    Estimated market value
    $649,900
    Get a cash offer in 3 minutes
    Find out how much your home could sell for in as little as 3 minutes with a no-obligation cash offer.
    Estimated market value
    $649,900