Skip main navigation
Off market
  • $934,700

    4675 Bridgemount Pl, La Plata, MD 20646

    5beds
    4,393sqft
    SingleFamily
    Built in 1999
    16.58 Acres Lot
    $934,700 Zestimate®
    $213/sqft
    $4,553 Estimated rent

    Home value

    $934,700

    $860,000 - $1.02M

    $4,553/mo

    Zestimate® history
    Loading
    Loading...

    Owner options

    List your home for rent

    $4,553/mo

    Rent Zestimate®

    Find your next renter with Zillow Rental Manager. Plus, with online applications, you can quickly screen prospective tenants – for free.

    Learn more

    $4,553/mo

    Rent Zestimate®

    Refinance and save

    $5,770/mo

    Est. payment

    Refinancing to a lower rate could help reduce your monthly payments and save thousands over the life of the loan.

    See today's rates

    $5,770/mo

    Est. payment

    Explore your selling options

    Work with a Zillow partner agent

    Leverage their expertise and Zillow's premium Showcase listings to get your home seen by more buyers.

    Get started

    List with your own agent

    Get your home in front of millions of buyers by listing it on Zillow.

    Learn how to do it

    Sell it yourself

    Take full control of how buyers see your home on Zillow by listing For Sale by Owner (FSBO).

    List your home

    What's special

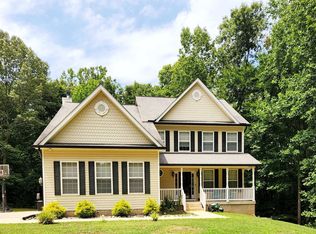
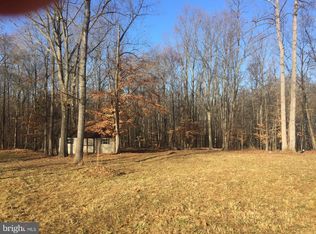
    Get away from it all and enjoy it all! This is a 16 + acre horse property that offers a stocked pond with small-mouth bass, large-mouth bass, brim, and perch! As soon as you arrive to the front of the home after a gorgeous drive down the long and peaceful driveway, you enter through your private gate to arrive at what truly is a slice of heaven and 'home'! The property features a 4 board fenced horse pasture and a barn with an attached tractor shed, as well as two large storage sheds. The home is situated at the rear of the property which offers incredible privacy and a country setting that is unmatched. There is a gorgeous gunite pool that adds that perfect element of fun and is overlooked by a large deck off the rear of the home that is just picture perfect for parties and gatherings. There is a great swing set/playground that conveys! The interior of the home offers a two story foyer upon entry and two story family room with a wood burning stove/stone fireplace! There is a very spacious first floor owner's suite with hardwood floors, large owner's bath with soaking tub, separate shower, and double sinks! The owner's suite also includes two walk-in closet! The first floor office/living room has soaring ceilings and is loaded with natural light! The eat-in kitchen has granite countertops, kitchen island & breakfast bar, double wall oven, and a second fireplace! There is also a separate dining room! The upper level has 4 bedrooms, to include a full bath in one of the bedrooms and a buddy bath between two of the other rooms. Other features include two staircases, crown molding, chair railing, decorative columns, transom windows, first floor laundry, large side load garage and a brand new roof! The walk-out basement is mostly unfinished but some rooms have been framed and there is a rough-in for a full bathroom. With all this privacy, the home is still within 45 minutes to DC and is just minutes away from all the shopping, dining and entertainment you'll ever need. The home is also wired with fiber obtic cable/internet so working from home is no problem! This truly is the best of both worlds!

    This property is off market, which means it's not currently listed for sale or rent on Zillow. This may be different from what's available on other websites or public sources.

    Facts & features

    Interior

    Bedrooms & bathrooms
    • Bedrooms: 5
    • Bathrooms: 4
    • Full bathrooms: 3
    • 1/2 bathrooms: 1
    Heating
    • Heat pump
    Cooling
    • Central
    Appliances
    • Included: Dishwasher, Dryer, Microwave, Refrigerator, Washer
    • Laundry: Laundry Chute
    Features
    • Ceiling Fan(s), Kitchen Island, Recessed Lighting, Walk-In Closet(s), Eat-in Kitchen, Soaking Tub, Crown Molding, Open Floorplan, Wood Stove, Wood Floors, Attic, Breakfast Area, Kitchen - Table Space, Family Room Off Kitchen, Chair Railings, Double/Dual Staircase, Water Treat System, Tub Shower
    • Flooring: Hardwood
    • Basement: Partially finished
    • Has fireplace: Yes
    Interior area
    • Total interior livable area: 4,393 sqft
    • Finished area below ground: 0

    Property

    Parking
    • Total spaces: 2
    • Parking features: Garage - Attached
    Features
    • Exterior features: Vinyl, Brick
    • Pool features: Private
    Lot
    • Size: 16.58 Acres
    Details
    • Parcel number: 10019818
    • Special conditions: Standard

    Construction

    Type & style
    • Home type: SingleFamily
    • Architectural style: Conventional
    Materials
    • brick
    • Roof: Shake / Shingle
    Condition
    • Year built: 1999

    Community & HOA

    Location
    • Region: La Plata

    Financial & listing details

    • Price per square foot: $213/sqft
    • Tax assessed value: $800,000
    • Annual tax amount: $11,016

    Price history

    DateEventPrice
    12/17/2020Sold$720,000$164/sqft
    Source: Public Record Report a problem
    10/13/2020Pending sale$720,000$164/sqft
    Source: RE/MAX United Real Estate #MDCH218332 Report a problem
    10/9/2020Listed for sale$720,000+33.3%$164/sqft
    Source: RE/MAX United Real Estate #MDCH218332 Report a problem
    3/30/2012Sold$540,000-27.9%$123/sqft
    Source: Public Record Report a problem
    11/6/2006Sold$749,000$170/sqft
    Source: Public Record Report a problem

    Public tax history

    YearProperty taxesTax assessment
    2025$11,016 +9.1%$800,000 +9.2%
    2024$10,100 +21.2%$732,467 +10.2%
    2023$8,332 +25.4%$664,933 +11.3%
    2022$6,643 -7.6%$597,400 +4.1%
    2021$7,190 +4.3%$573,833 +4.3%
    2020$6,895 -0.6%$550,267 +4.5%
    2019$6,937 +4.5%$526,700 +4.5%
    2018$6,635 +4.8%$503,800 +4.8%
    2017$6,333 +27.6%$480,900 +5%
    2016$4,963 $458,000 +3.4%
    2015$4,963 $442,767 +3.6%
    2014$4,963 $427,533 +3.7%
    2013-- $412,300
    2012-- $412,300
    2011-- $412,300 -37%
    2010-- $653,980 +9.7%
    2009-- $596,422 +10.7%
    2008-- $538,866 -0.7%
    2007-- $542,840 +7.1%
    2006-- $506,846 +6.1%
    2005-- $477,893 +6.4%
    2004-- $448,940 +5.6%
    2003-- $425,322 +5.9%
    2002-- $401,706 +6.2%
    2001-- $378,090
    Find assessor info on the county website

    Neighborhood: 20646

    Nearby schools

    GreatSchools rating
    Schools provided by the listing agent
    • Elementary: GALE-BAILEY
    • Middle: GENERAL SMALLWOOD
    • High: HENRY E. LACKEY
    • District: CHARLES COUNTY PUBLIC SCHOOLS

    Source: The MLS. This data may not be complete. We recommend contacting the local school district to confirm school assignments for this home.

    Get a cash offer in 3 minutes
    Find out how much your home could sell for in as little as 3 minutes with a no-obligation cash offer.
    Estimated market value
    $934,700
    Get a cash offer in 3 minutes
    Find out how much your home could sell for in as little as 3 minutes with a no-obligation cash offer.
    Estimated market value
    $934,700