Skip main navigation
Sold for $699,000
  • $699,000

    4635 Charger Pl Unit 805, Chantilly, VA 20151

    3beds
    2,170sqft
    Townhouse
    Built in 2020
    -- sqft lot
    $704,600 Zestimate®
    $322/sqft
    $3,740 Estimated rent

    Home value

    $704,600

    $662,000 - $747,000

    $3,740/mo

    Zestimate® history
    Loading
    Loading...

    Owner options

    List your home for rent

    $3,740/mo

    Rent Zestimate®

    Find your next renter with Zillow Rental Manager. Plus, with online applications, you can quickly screen prospective tenants – for free.

    Learn more

    $3,740/mo

    Rent Zestimate®

    Refinance and save

    $4,500/mo

    Est. payment

    Refinancing to a lower rate could help reduce your monthly payments and save thousands over the life of the loan.

    See today's rates

    $4,500/mo

    Est. payment

    Explore your selling options

    Work with a Zillow partner agent

    Leverage their expertise and Zillow's premium Showcase listings to get your home seen by more buyers.

    Get started

    List with your own agent

    Get your home in front of millions of buyers by listing it on Zillow.

    Learn how to do it

    Sell it yourself

    Take full control of how buyers see your home on Zillow by listing For Sale by Owner (FSBO).

    List your home

    What's special

    Sun-filled officeExterior lightingManicured common areasOpen airy floor planExpansive rooftop deckAttached rear-entry garageRecessed lighting throughout
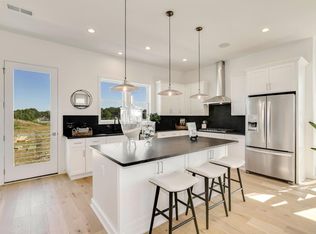
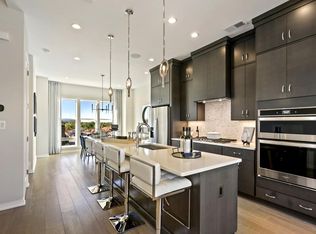
    *** OPEN HOUSES: Saturday, February 7, 12–2 PM and Sunday, February 8, 11 AM–1 PM *** ***UPDATES & FEATURES: 2026: fresh paint, professionally cleaned carpets on stairs, regrouted primary bathroom; All utilities 2020 with regular maintenance; 11' x 5' kitchen island with cabinetry on both sides with stool overhang; walk-in pantry; Balcony off living room; huge rooftop deck; UV filtering in HVAC via Enviroair UV air purification system *** Discover this meticulously maintained 3-bedroom townhouse with an expansive rooftop deck, located in the highly sought-after Commonwealth Place at Westfields. Built in 2021 and offering 2,170 square feet, this modern home features an open, airy floor plan ideal for both daily living and entertaining. The gourmet kitchen showcases quartz countertops, stainless steel appliances, and an oversized 11’ x 5’ island, flowing seamlessly into the spacious family room. The main level also includes a sun-filled office and a conveniently placed half bath. Upstairs, the primary suite offers a spa-like bath with a walk-in shower and generous walk-in closets. Two additional bedrooms, a full bath, and a dedicated laundry room complete the second level. Elegant finishes are found throughout, including engineered wood flooring on all levels (with carpeted stairs at the ground level) and recessed lighting throughout. Step outside to the expansive rooftop deck, where beautiful views create the perfect backdrop for entertaining or unwinding. Residents enjoy manicured common areas and walking paths throughout the community. Additional highlights include an attached rear-entry garage, exterior lighting, and an unbeatable location directly across from The Field at Commonwealth, home to Wegmans, popular restaurants, shops, and convenient access to public transportation.

    Zillow last checked:

    Listing updated:

    Listed by:

    Lynn Norusis 703-409-2922,

    Century 21 Redwood Realty,

    Listing Team: Focus On Nova Real Estate

    Bought with:

    Shontae Johnson

    EXP Realty, LLC

    Icy Yang, 0225260946

    EXP Realty, LLC

    Source: Bright MLS,MLS#: VAFX2287800MLS Logo

    Facts & features

    Interior

    Bedrooms & bathrooms
    • Bedrooms: 3
    • Bathrooms: 3
    • Full bathrooms: 2
    • 1/2 bathrooms: 1
    • Main level bathrooms: 1
    Basement
    • Area: 0
    Heating
    • Forced Air, Natural Gas
    Cooling
    • Central Air, Electric
    Appliances
    • Included: Microwave, Cooktop, Dishwasher, Disposal, Dryer, Exhaust Fan, Ice Maker, Oven, Oven/Range - Gas, Range Hood, Refrigerator, Stainless Steel Appliance(s), Washer, Gas Water Heater
    • Laundry: Upper Level
    Features
    • Bathroom - Walk-In Shower, Breakfast Area, Crown Molding, Dining Area, Family Room Off Kitchen, Open Floorplan, Kitchen - Gourmet, Kitchen Island, Pantry, Primary Bath(s), Recessed Lighting, Store/Office, Upgraded Countertops, Walk-In Closet(s)
    • Flooring: Hardwood, Carpet, Wood
    • Windows: Double Pane Windows
    • Has basement: No
    • Has fireplace: No
    Interior area
    • Total structure area: 4,340
    • Total interior livable area: 2,170 sqft
    • Finished area above ground: 2,170
    • Finished area below ground: 0

    Property

    Parking
    • Total spaces: 1
    • Parking features: Basement, Garage Faces Rear, Garage Door Opener, Inside Entrance, Assigned, Attached, On Street
    • Attached garage spaces: 1
    • Has uncovered spaces: Yes
    • Details: Assigned Parking, Assigned Space #: 134/202
    Accessibility
    • Accessibility features: None
    Features
    • Levels: Three
    • Stories: 3
    • Patio & porch: Roof Deck
    • Exterior features: Lighting, Rain Gutters, Sidewalks, Street Lights, Balcony
    • Pool features: None
    Details
    • Additional structures: Above Grade, Below Grade
    • Parcel number: 0441 21 0805
    • Zoning: 402
    • Special conditions: Standard

    Construction

    Type & style
    • Home type: Townhouse
    • Architectural style: Contemporary
    • Property subtype: Townhouse
    Materials
    • Other
    • Foundation: Permanent
    Condition
    • Excellent
    • New construction: No
    • Year built: 2020
    Details
    • Builder model: Walney
    • Builder name: Toll Brothers

    Utilities & green energy

    • Sewer: Public Sewer
    • Water: Public

    Community & neighborhood

    Location
    • Region: Chantilly
    • Subdivision: Commonwealth Place At Westfields

    HOA & financial

    HOA
    • Has HOA: Yes
    • HOA fee: $157 monthly
    • Amenities included: Common Grounds, Jogging Path, Tot Lots/Playground
    • Services included: Common Area Maintenance, Maintenance Structure, Insurance, Management, Road Maintenance, Snow Removal, Trash
    • Association name: COMMONWEALTH PLACE AT WESTFIELDS
    Other fees
    • Condo and coop fee: $103 monthly

    Other

    Other facts
    • Listing agreement: Exclusive Right To Sell
    • Ownership: Condominium

    Price history

    DateEventPrice
    2/27/2026Sold$699,000-0.1%$322/sqft
    Source: Bright MLS #VAFX2287800 Report a problem
    2/15/2026Contingent$699,990$323/sqft
    Source: Bright MLS #VAFX2287800 Report a problem
    2/12/2026Price change$699,990-2.1%$323/sqft
    Source: Bright MLS #VAFX2287800 Report a problem
    2/5/2026Listed for sale$715,000+11.7%$329/sqft
    Source: Bright MLS #VAFX2287800 Report a problem
    7/29/2020Sold$639,995$295/sqft
    Source: Public Record Report a problem

    Public tax history

    YearProperty taxesTax assessment
    2025$7,835 -6.2%$677,790 -6%
    2024$8,353 +2.7%$721,050
    2023$8,137 +8.6%$721,050 +10%
    2022$7,496 $655,500 +7.8%
    2021-- $608,000 +237.3%
    2020$2,133 $180,250
    2019-- --

    Find assessor info on the county website

    Neighborhood: 20151

    Nearby schools

    GreatSchools rating
    Schools provided by the listing agent
    • Elementary: Cub Run
    • Middle: Franklin
    • High: Westfield
    • District: Fairfax County Public Schools

    Source: Bright MLS. This data may not be complete. We recommend contacting the local school district to confirm school assignments for this home.

    Get a cash offer in 3 minutes
    Find out how much your home could sell for in as little as 3 minutes with a no-obligation cash offer.
    Estimated market value
    $704,600
    Get a cash offer in 3 minutes
    Find out how much your home could sell for in as little as 3 minutes with a no-obligation cash offer.
    Estimated market value
    $704,600