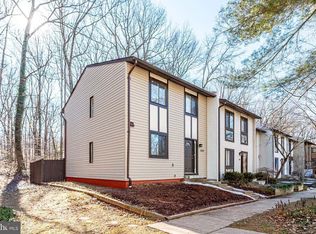
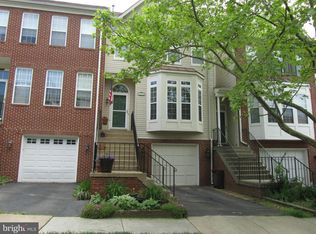
Luxury 4BR/4.5BA Toll Brothers Townhome, Rooftop Terrace
$4,350/mo | 4 Bed | 4.5 Bath | 2,320 sqft | 4 Levels | 2-Car Garage | Built 2022
Unbeatable Location:
Minutes from Wegmans and everyday shopping
Quick access to major commuter routes and transit into the DC/Dulles corridor an easy commute for professionals
Close to Chantilly's dining scene along Route 50 and Stone Ridge, plus Dulles Town Center for retail and entertainment
Zoned for Cub Run Elementary (7/10), Franklin Middle (8/10), Westfield High (5/10)
Standout upgrades and amenities:
Built 2022, Toll Brothers "Newbrook" model feels brand new
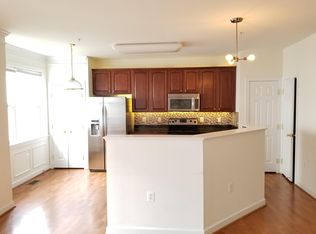
Gourmet kitchen: Calcutta quartz waterfall island, professional-grade stainless appliances, gas cooktop, pantry
Wide-plank hardwood floors, crown molding, recessed lighting throughout main level
Primary suite: tray ceiling, walk-in closet, spa bath with dual vanity + frameless glass shower
Second en-suite bedroom + dedicated upper-level laundry room
Entry-level guest suite with private full bath great for guests, in-laws, or WFH setup
Fourth-level loft bedroom + full bath opens to a private rooftop terrace with panoramic city views
Attached 2-car garage
HOA-maintained common grounds, jogging path, tot lot/playground
Central A/C, gas forced-air heat, in-unit washer/dryer
Availability: 09/01/2026 | Lease term: 12month + | Pets: Pets allowed | Utilities: Tenants pay for gas, electricity and water. Landlord pays for HOA, garbage removal and snow cleaning services.
Landlord lives locally and is responsive to maintenance requests
Lease duration: 12-month lease preferred (shorter terms negotiable)
Security deposit: 1 monthly rent (discounted rate until September 30th)
Parking: 2-car attached garage included; additional street parking available for guests
Townhouse for rent
Townhouse
Available now
Cats, dogs OK
Air conditioner, central air
In unit laundry
Attached garage parking
Forced air
What's special
Dedicated upper-level laundry roomWide-plank hardwood floorsCrown moldingSecond en-suite bedroomGas forced-air heat
- 40 days |
- -- |
- -- |
Zillow last checked:
Listing updated:
Travel times
Facts & features
Interior
Bedrooms & bathrooms
- Bedrooms: 4
- Bathrooms: 5
- Full bathrooms: 4
- 1/2 bathrooms: 1
Heating
- Forced Air
Cooling
- Air Conditioner, Central Air
Appliances
- Included: Dishwasher, Dryer, Freezer, Microwave Oven, Oven, Refrigerator, Washer
- Laundry: In Unit
Features
- Walk In Closet
- Flooring: Carpet, Hardwood, Tile
Interior area
- Total interior livable area: 2,321 sqft
Property
Parking
- Parking features: Attached, Garage, Off Street
- Has attached garage: Yes
- Details: Contact manager
Features
- Patio & porch: Patio
Details
- Additional structures: Garage(s)
- Parcel number: 0441200030
Construction
Type & style
- Home type: Townhouse
- Property subtype: Townhouse
Utilities & green energy
- Utilities for property: Garbage
Building
Management
- Pets allowed: Yes
Community & HOA
Location
- Region: Chantilly
Financial & listing details
- Lease term: 1 Year
Nearby apartments for rent
Price history
| Date | Event | Price |
|---|---|---|
| 9/5/2026 | Listed for rent | $4,250-2.3%$2/sqft |
Source: Zillow Rentals Report a problem | ||
| 9/3/2026 | Listing removed | $4,350$2/sqft |
Source: Bright MLS #VAFX2314572 Report a problem | ||
| 8/15/2026 | Price change | $4,350-3.3%$2/sqft |
Source: Bright MLS #VAFX2314572 Report a problem | ||
| 5/22/2026 | Listed for rent | $4,500$2/sqft |
Source: Bright MLS #VAFX2314572 Report a problem | ||
| 3/31/2026 | Sold | $864,000+1.8%$372/sqft |
Source:  Bright MLS #VAFX2288872 Report a problem Bright MLS #VAFX2288872 Report a problem | ||
| 3/11/2026 | Pending sale | $849,000$366/sqft |
Source: Bright MLS #VAFX2288872 Report a problem | ||
| 3/1/2026 | Contingent | $849,000$366/sqft |
Source: Bright MLS #VAFX2288872 Report a problem | ||
| 2/25/2026 | Listed for sale | $849,000+7.5%$366/sqft |
Source: Bright MLS #VAFX2288872 Report a problem | ||
| 4/28/2022 | Sold | $790,036+7.3%$340/sqft |
Source: Public Record Report a problem | ||
| 9/12/2021 | Listing removed | -- |
Source:  Toll Brothers Inc. Report a problem Toll Brothers Inc. Report a problem | ||
| 8/31/2021 | Price change | $735,950-0.7%$317/sqft |
Source: Toll Brothers Inc. Report a problem | ||
| 8/24/2021 | Listed for sale | $740,950$319/sqft |
Source: Toll Brothers Inc. Report a problem | ||