This beautiful 3,566 sqft craftsman style residence with El Dorado stone exterior accents is quietly situated in a cul-de-sac and settled on a landscaped .58 acre homesite backing to trees in Ellicott Woods. Embodied with luxury and style, this well-designed home is highlighted by a covered front porch, lustrous hardwoods, defined trim and moldings, and an elegant styling combined with casual comfort ideal for entertaining and day-to-day living. Upon arrival, the entry foyer greets you introducing a formal dining room accented by wood louvre shutters and a generous living room adorned with an ambient gas fireplace. Spark your inner chef in this gourmet eat-in kitchen showcasing handsome quartz counters, complementing subway style tile backsplash, a center island with breakfast bar and chic pendant lighting, recessed lighting, professional stainless steel appliances including a 6-burner range with a canopy exhaust, 42” Shaker cabinetry, and an adjacent glass slider accessing the enclosed low maintenance porch that opens to a grill deck. Owner's suite boasts modern lighting, a walk-in closet, a sitting area, and a garden bath displaying dual vanities, a step-in shower with bench seating, and a free standing soaking tub. Amazing spaces continue in the generous lower level where you find a rec room with LVT flooring and recessed lighting, a bedroom, a full bath, dedicated storage, and a walkout to a patio and fenced yard backing to trees. Adding to the aesthetics and interior environment is a 2-zone Lennox HVAC system and energy star certified Andersen® 200 windows. An idyllic setting central to shopping, dining, parks, commuter routes, and the Washington – Baltimore metro areas. Welcome Home!
Sold for $887,500
$887,500
4635 Doncaster Dr, Ellicott City, MD 21043
6beds
3,566sqft
Single Family Residence
Built in 2021
0.58 Acres Lot
$929,800 Zestimate®
$249/sqft
$4,642 Estimated rent
Home value
$929,800
$883,000 - $976,000
$4,642/mo
Zestimate® history
Owner options
List your home for rent
$4,642/mo
Rent Zestimate®
Find your next renter with Zillow Rental Manager. Plus, with online applications, you can quickly screen prospective tenants – for free.
$4,642/mo
Rent Zestimate®
Refinance and save
$5,508/mo
Est. payment
Refinancing to a lower rate could help reduce your monthly payments and save thousands over the life of the loan.
$5,508/mo
Est. payment
Explore your selling options
Work with a Zillow partner agent
Leverage their expertise and Zillow's premium Showcase listings to get your home seen by more buyers.
Get startedList with your own agent
Get your home in front of millions of buyers by listing it on Zillow.
Learn how to do itSell it yourself
Take full control of how buyers see your home on Zillow by listing For Sale by Owner (FSBO).
List your homeWhat's special
Zillow last checked:
Listing updated:
Listed by:
Bob Lucido 410-465-6900,
Keller Williams Lucido Agency,
Listing Team: Keller Williams Lucido Agency, Co-Listing Agent: Tracy J. Lucido 410-802-2567,
Keller Williams Lucido Agency
Bought with:
Daniel Tomczyk
Keller Williams Lucido Agency
Source: Bright MLS,MLS#: MDHW2039208
Facts & features
Interior
Bedrooms & bathrooms
- Bedrooms: 6
- Bathrooms: 4
- Full bathrooms: 4
- Main level bathrooms: 1
- Main level bedrooms: 1
Rooms
- Room types: Living Room, Dining Room, Primary Bedroom, Sitting Room, Bedroom 2, Bedroom 3, Bedroom 4, Bedroom 5, Kitchen, Foyer, Recreation Room, Bedroom 6
Basement
- Area: 1132
Heating
- Forced Air, Natural Gas
Cooling
- Central Air, Electric
Appliances
- Included: Dishwasher, Disposal, Dryer, Exhaust Fan, Ice Maker, Self Cleaning Oven, Oven/Range - Gas, Refrigerator, Stainless Steel Appliance(s), Cooktop, Washer, Gas Water Heater
- Laundry: In Basement, Upper Level
Features
- Attic, Ceiling Fan(s), Crown Molding, Family Room Off Kitchen, Eat-in Kitchen, Kitchen Island, Recessed Lighting, Bathroom - Stall Shower, Walk-In Closet(s), Dry Wall
- Flooring: Hardwood, Carpet, Wood
- Windows: Double Pane Windows, Energy Efficient, Insulated Windows, Screens
- Basement: Full,Finished,Improved,Rear Entrance,Sump Pump,Walk-Out Access,Windows
- Number of fireplaces: 1
- Fireplace features: Gas/Propane, Mantel(s)
Interior area
- Total structure area: 3,566
- Total interior livable area: 3,566 sqft
- Finished area above ground: 2,434
- Finished area below ground: 1,132
Property
Parking
- Total spaces: 2
- Parking features: Garage Faces Front, Asphalt, Driveway, Attached
- Attached garage spaces: 2
- Has uncovered spaces: Yes
Accessibility
- Accessibility features: None
Features
- Levels: Three
- Stories: 3
- Patio & porch: Deck, Patio, Screened, Porch, Screened Porch
- Pool features: None
- Fencing: Back Yard,Partial
Lot
- Size: 0.58 Acres
- Features: Backs to Trees, Cul-De-Sac, Landscaped, Wooded
Details
- Additional structures: Above Grade, Below Grade
- Parcel number: 1402601704
- Zoning: R20
- Special conditions: Standard
Construction
Type & style
- Home type: SingleFamily
- Architectural style: Colonial
- Property subtype: Single Family Residence
Materials
- Stone, Vinyl Siding
- Foundation: Other
- Roof: Asphalt
Condition
- New construction: No
- Year built: 2021
Utilities & green energy
- Sewer: Public Sewer
- Water: Public
Community & HOA
Community
- Security: Main Entrance Lock
- Subdivision: Ellicott Woods
HOA
- Has HOA: No
Location
- Region: Ellicott City
Financial & listing details
- Price per square foot: $249/sqft
- Tax assessed value: $651,100
- Annual tax amount: $9,844
- Date on market: 4/25/2024
- Listing agreement: Exclusive Right To Sell
- Ownership: Fee Simple
Price history
| Date | Event | Price |
|---|---|---|
| 6/14/2024 | Sold | $887,500-4.1%$249/sqft |
Source:  Bright MLS #MDHW2039208 Report a problem Bright MLS #MDHW2039208 Report a problem | ||
| 5/26/2024 | Pending sale | $925,000$259/sqft |
Source: Bright MLS #MDHW2039208 Report a problem | ||
| 5/7/2024 | Price change | $925,000-2.6%$259/sqft |
Source: Bright MLS #MDHW2039208 Report a problem | ||
| 4/25/2024 | Listed for sale | $950,000+375%$266/sqft |
Source: Bright MLS #MDHW2039208 Report a problem | ||
| 10/4/2021 | Sold | $200,000-71%$56/sqft |
Source: Public Record Report a problem | ||
| 3/19/2021 | Pending sale | $689,000$193/sqft |
Source: Bright MLS #MDHW290164 Report a problem | ||
| 3/3/2021 | Listing removed | $689,000$193/sqft |
Source: Bright MLS #MDHW290164 Report a problem | ||
| 2/3/2021 | Listed for sale | $689,000$193/sqft |
Source: Bright MLS #MDHW290164 Report a problem | ||
Public tax history
| Year | Property taxes | Tax assessment |
|---|---|---|
| 2025 | -- | $712,233 +4.5% |
| 2024 | $7,676 +4.7% | $681,667 +4.7% |
| 2023 | $7,331 +4.8% | $651,100 |
| 2022 | $6,995 +263.8% | $651,100 +281.3% |
| 2021 | $1,923 +8% | $170,767 +8% |
| 2020 | $1,780 | $158,100 |
| 2019 | -- | -- |
Find assessor info on the county website
Neighborhood: 21043
Nearby homes
- $700,0005 bd3 ba2.7k sqft4633 Doncaster Dr, Ellicott City, MD 21043Sold
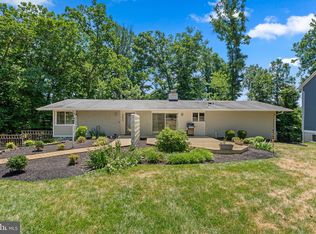
- $---- bd-- ba-- sqftEllicott Woods Ln, Ellicott city, MD 21043Off Market
- $685,700-- bd2 ba2.2k sqft4637 Doncaster Dr, Ellicott City, MD 21043Off Market
- $1,025,0008 bd5 ba4.8k sqft4631 Doncaster Dr, Ellicott City, MD 21043Sold

- $684,4004 bd2 ba2.5k sqft4629 Doncaster Dr, Ellicott City, MD 21043Off Market
- $833,6005 bd3 ba2.7k sqft4852 Ellicott Woods Ln, Ellicott City, MD 21043Off Market
- $832,100-- bd2 ba2.3k sqft4848 Ellicott Woods Ln, Ellicott City, MD 21043Off Market
- $100-- bd-- ba-- sqftSE Hale Haven Dr, Ellicott city, MD 21043Off Market
Nearby schools
GreatSchools rating
- 9/10Worthington Elementary SchoolGrades: PK-5Distance: 0.2 mi
- 8/10Ellicott Mills Middle SchoolGrades: 6-8Distance: 1.1 mi
- 9/10Howard High SchoolGrades: 9-12Distance: 1.4 mi
Schools provided by the listing agent
- District: Howard County Public School System
Source: Bright MLS. This data may not be complete. We recommend contacting the local school district to confirm school assignments for this home.
Get a cash offer in 3 minutes
Find out how much your home could sell for in as little as 3 minutes with a no-obligation cash offer.
Estimated market value
$929,800
Get a cash offer in 3 minutes
Find out how much your home could sell for in as little as 3 minutes with a no-obligation cash offer.
Estimated market value
$929,800
- Maryland
- Howard County
- Ellicott City
- 21043
- 4635 Doncaster Dr
Nearby cities
Nearby zip codes
Other Ellicott City Topics
