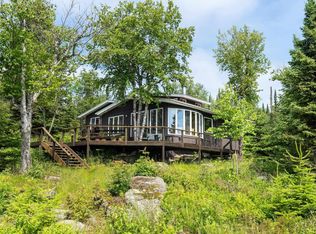
Escape to your own private Northwoods retreat on 4.7 acres of beautiful high land with views of Lake Superior. Nestled among mature trees, in a peaceful natural setting, this rustic one-room cabin offers the perfect sanctuary for nature lovers seeking privacy, tranquility, and a connection to the outdoors. The charming cabin features warm wood-paneled walls and ceilings, electricity, broadband internet, fully insulated, a cozy Vermont Castings wood stove, and electric heat for year-round comfort. Spacious deck is the ideal spot to enjoy morning coffee, watch wildlife, or listen to the birds. A separate insulated bunkhouse adds extra space for guests, a home office, or studio complete with electricity, broadband, and electric heat. Ready for you to move right in! Sold furnished with the exception of some artwork, tools, and silverware. The historic John Beargrease Sled Dog Mail Route trail ran through this property. Whether you're looking for a peaceful getaway, a basecamp for outdoor adventures, or a property with room to grow, this unique woodland escape is full of possibilities.
Pending
$199,900
4635 Highway 61 E, Hovland, MN 55606
0beds
0baths
252sqft
Single Family Residence
Built in 1970
4.7 Acres Lot
$-- Zestimate®
$793/sqft
$-- HOA
What's special
Rustic one-room cabinFully insulatedNestled among mature treesBroadband internet
- 46 days |
- 229 |
- 7 |
Zillow last checked:
Listing updated:
Listed by:
Julie J. Carlson 218-370-8068,
Coldwell Banker North Shore,
Kali Blomberg 218-370-9260,
Coldwell Banker North Shore
Source: Lake Superior Area Realtors as distributed by MLS GRID,MLS#: 6125871
Facts & features
Interior
Bedrooms & bathrooms
- Bedrooms: 0
- Bathrooms: 0
- Main level bedrooms: 1
Other
- Description: Cute, one room cabin with kitchen and living area. Wood stove and electric heat.
- Level: Main
- Area: 252 Square Feet
- Dimensions: 14 x 18
Other
- Description: Second cabin, insulated, electric heat. Use as an office, bunkhouse, storage.
- Level: Main
- Area: 140 Square Feet
- Dimensions: 10 x 14
Heating
- Baseboard, Wood, Electric
Features
- Has basement: Yes
- Number of fireplaces: 1
- Fireplace features: Wood Burning
Interior area
- Total interior livable area: 252 sqft
- Finished area above ground: 252
- Finished area below ground: 0
Property
Parking
- Parking features: Off Street, Gravel, None
- Has uncovered spaces: Yes
Features
- Has view: Yes
- View description: Lake Superior
- Has water view: Yes
- Water view: Lake Superior
Lot
- Size: 4.7 Acres
- Dimensions: 244 x 839
- Features: Tree Coverage - Heavy, High
Details
- Foundation area: 252
- Parcel number: 562720070
Construction
Type & style
- Home type: SingleFamily
- Architectural style: Rustic
- Property subtype: Single Family Residence
Materials
- Wood, Frame/Wood
- Roof: Asphalt Shingle,Metal
Condition
- Previously Owned
- Year built: 1970
Utilities & green energy
- Electric: Arrowhead Electric
- Sewer: None
- Water: None
- Utilities for property: Fiber Optic
Community & HOA
HOA
- Has HOA: No
Location
- Region: Hovland
Financial & listing details
- Price per square foot: $793/sqft
- Annual tax amount: $722
- Date on market: 6/5/2026
- Cumulative days on market: 47 days
- Road surface type: Paved
Estimated market value
Not available
Estimated sales range
Not available
Not available
Price history
| Date | Event | Price |
|---|---|---|
| 6/24/2026 | Pending sale | $199,900$793/sqft |
Source:  Lake Superior Area Realtors as distributed by MLS GRID #6125871 Report a problem Lake Superior Area Realtors as distributed by MLS GRID #6125871 Report a problem | ||
| 6/5/2026 | Listed for sale | $199,900+159.6%$793/sqft |
Source: Lake Superior Area Realtors as distributed by MLS GRID #6125871 Report a problem | ||
| 7/5/2017 | Sold | $77,000$306/sqft |
Source: Lake Superior Area Realtors as distributed by MLS GRID #6028506 Report a problem | ||
Public tax history
Tax history is unavailable.
Monthly payment
Est. payment
Payment breakdown
Explore the cost of this home by adjusting the details. Changes won't be saved.Climate risks
Neighborhood: 55606
Nearby schools
GreatSchools rating
- 4/10Sawtooth Mountain Elementary SchoolGrades: PK-5Distance: 16.7 mi
- 4/10Cook County Middle SchoolGrades: 6-8Distance: 16.7 mi
- 7/10Cook County Senior High SchoolGrades: 9-12Distance: 16.7 mi
- $617,1002 bd2 ba2.1k sqft4623 E Highway 61, Hovland, MN 55606Off Market
- $605,5002 bd1 ba320 sqft4754 Chicago Bay Rd, Hovland, MN 55606Off Market
- $766,4002 bd1 ba1.6k sqft30 Skratthult Trl, Hovland, MN 55606Off Market
- $790,0003 bd2 ba1.4k sqft16 Skratthult Trl, Hovland, MN 55606Sold
- $543,5002 bd1 ba728 sqft22 Skratthult Trl, Hovland, MN 55606Off Market
- $---- bd-- ba-- sqft16 Skratthult Trl, Grand Marais, MN 55604Off Market
- $389,1003 bd2 ba1.1k sqft4610 E Highway 61, Hovland, MN 55606Off Market
- $795,0003 bd2 ba2k sqft4604 E Highway 61, Hovland, MN 55606Sold
A local agent can set up tours, give advice and negotiate with sellers.

