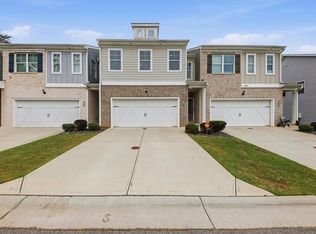
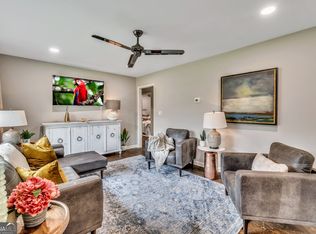
Welcome home to this beautiful, move-in-ready 3-bedroom, 2.5-bath home with a spacious loft located in the highly desirable Wilkins Walk community in Mableton, Georgia. This thoughtfully designed home offers modern finishes, an open floor plan, and comfortable living spaces perfect for everyday living and entertaining. The gourmet kitchen features stylish sage and brown cabinetry, white quartz countertops, gas appliances, sleek gold fixtures, a large 9+ foot island, and a beautiful tile backsplash. The kitchen opens to the spacious family room and dining area, creating an inviting gathering space for family and friends. The main level features durable LVP flooring, a walk-in pantry, and a convenient half bath. Upstairs, the spacious primary suite offers an oversized walk-in closet and a beautiful private bathroom. Two additional generously sized bedrooms provide plenty of space for family, guests, or a home office. A versatile loft area, laundry room, and additional full bathroom complete the upper level. Enjoy outdoor living on the 16' x 8' patio, overlooking the backyard perfect for grilling, relaxing, or entertaining.
Listings identified with the FMLS IDX logo come from FMLS and are held by brokerage firms other than the owner of this website. The listing brokerage is identified in any listing details. Information is deemed reliable but is not guaranteed. 2026 First Multiple Listing Service, Inc.
Townhouse for rent
$2,800/moFees may apply
4635 Moray Dr, Mableton, GA 30126
3beds
1,804sqft
Price may not include required fees and charges. Learn more|
Townhouse
Available now
No pets
Air conditioner, central air
In unit laundry
2 Garage spaces parking
Central, electric, natural gas
What's special
Modern finishesSpacious primary suiteVersatile loft areaOpen floor planSpacious loftWalk-in pantryOversized walk-in closet
- 3 days |
- -- |
- -- |
Zillow last checked:
Listing updated:
Travel times

Let’s turn your rent into credit progress
Build credit history with every on-time payment and get credit for the payment you’re already making.
Facts & features
Interior
Bedrooms & bathrooms
- Bedrooms: 3
- Bathrooms: 3
- Full bathrooms: 2
- 1/2 bathrooms: 1
Rooms
- Room types: Bathroom, Bedroom, Family Room, Kitchen, Laundry, Master Bath, Master Bedroom
Heating
- Central, Electric, Natural Gas
Cooling
- Air Conditioner, Central Air
Appliances
- Included: Dishwasher, Dryer, Electric Water Heater, Garbage Disposal, Gas Range, Microwave Oven, Range Hood, Refrigerator, Washer
- Laundry: In Unit, Laundry Closet, Upper Level
Features
- High Ceilings, High Ceilings 9 ft Main, Walk In Closet
- Flooring: Carpet, Ceramic
Interior area
- Total interior livable area: 1,804 sqft
Property
Parking
- Total spaces: 2
- Parking features: Driveway, Garage, Open
- Has garage: Yes
- Has uncovered spaces: Yes
- Details: Contact manager
Features
- Stories: 2
- Exterior features: Homeowners Assoc, Lighting, Near Schools, Near Shopping, Near Trails/Greenway, Rain Gutters, Walk In Closet
- Pool features: Contact manager
Lot
- Features: Back Yard, Front Yard, Landscaped, Level
Details
- Additional structures: Garage(s)
Construction
Type & style
- Home type: Townhouse
- Architectural style: Townhouse
- Property subtype: Townhouse
Materials
- Roof: Composition
Condition
- Year built: 2026
Building
Management
- Pets allowed: No
Community & HOA
Community
- Features: Pool, Sidewalks, Street Lights
HOA
- Amenities included: Laundry, Parking, Pool
Location
- Region: Mableton
Financial & listing details
- Lease term: 12 Months
Nearby apartments for rent
Price history
| Date | Event | Price |
|---|---|---|
| 8/17/2026 | Listed for rent | $2,800$2/sqft |
Source: FMLS GA #7822954 Report a problem | ||
| 8/13/2026 | Sold | $384,170-1.5%$213/sqft |
Source:  FMLS GA #7772324 Report a problem FMLS GA #7772324 Report a problem | ||
| 7/28/2026 | Pending sale | $389,900$216/sqft |
Source: FMLS GA #7772324 Report a problem | ||
| 6/2/2026 | Price change | $389,900-2.3%$216/sqft |
Source: FMLS GA #7772324 Report a problem | ||
| 5/18/2026 | Listed for sale | $399,044$221/sqft |
Source: FMLS GA #7772324 Report a problem | ||
Neighborhood: 30126
Nearby schools
GreatSchools rating
- 7/10Clay-Harmony Leland Elementary SchoolGrades: PK-5Distance: 1.5 mi
- 6/10Lindley Middle SchoolGrades: 6-8Distance: 0.1 mi
- 3/10Pebblebrook High SchoolGrades: 9-12Distance: 1.9 mi