Skip main navigation
Sold for $570,000
  • $570,000

    4635 Mt Shavano Street, Brighton, CO 80601

    4beds
    3,662sqft
    Single Family Residence
    Built in 2014
    8,081 Square Feet Lot
    $595,500 Zestimate®
    $156/sqft
    $3,491 Estimated rent

    Home value

    $595,500

    $566,000 - $625,000

    $3,491/mo

    Zestimate® history
    Loading
    Loading...

    Owner options

    List your home for rent

    $3,491/mo

    Rent Zestimate®

    Find your next renter with Zillow Rental Manager. Plus, with online applications, you can quickly screen prospective tenants – for free.

    Learn more

    $3,491/mo

    Rent Zestimate®

    Refinance and save

    $3,470/mo

    Est. payment

    Refinancing to a lower rate could help reduce your monthly payments and save thousands over the life of the loan.

    See today's rates

    $3,470/mo

    Est. payment

    Explore your selling options

    Work with a Zillow partner agent

    Leverage their expertise and Zillow's premium Showcase listings to get your home seen by more buyers.

    Get started

    List with your own agent

    Get your home in front of millions of buyers by listing it on Zillow.

    Learn how to do it

    Sell it yourself

    Take full control of how buyers see your home on Zillow by listing For Sale by Owner (FSBO).

    List your home

    What's special

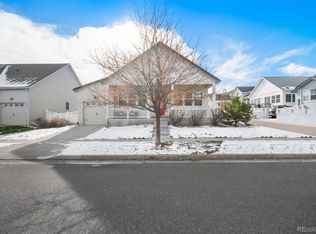
    Welcome home to this light and bright turn-key ranch in sought-after Brighton Crossing, within walking distance to both Foundations and Bromley K-8. Stunning colorful and fragrant curb appeal greats you from the street, featuring professional landscaping and a charming covered front porch. The dramatic vaulted ceilings, contemporary finishes, beautiful wide-plank flooring, upgraded light fixtures, and a neutral palette seamlessly connect the open-concept floorplan. The gas fireplace and large windows act as the focal points of the grand family room which seamlessly connects to the gourmet kitchen. Enjoy preparing a meal in the open kitchen boasting an oversized center island, maple shaker cabinetry, a stainless steel gas range, along with open shelving and granite counters. Enjoy family BBQs or entertaining guests on the spacious composite deck with outdoor speakers and a built-in gas line for your grill. A built-in storage area is ideal for your tools and toys which is accessible from the lower lawn area. Retreat to your main-floor primary suite, complete with deck access, a large closet, and a 4-piece bath with dual vanities. Family movie nights are ideal in the finished lower-level den featuring a built-in sound system and custom entertainment center. A private 4th bedroom and bathroom are perfect for guests. Additional features of this move-in-ready home include wood blinds throughout, a mudroom with built-in storage, custom storage systems in all closets, a Vivint security system and a wifi-enabled garage door opener. 4635 Mt. Shavano Street is situated on a corner lot within walking distance to Foundations Park, the community pool, a fitness center, and clubhouse. With major roadways, shopping, dining, and neighborhood 27j schools within minutes, this home truly has it all. Book your showing today!

    Zillow last checked:

    Listing updated:

    Listed by:

    Dustin Griffith 303-726-0410 Dustin@GriffithHomeTeam.com,

    RE/MAX Professionals,

    The Griffith Home Team 303-726-0410,

    RE/MAX Professionals

    Bought with:

    Chin Ly, 100095835

    Keller Williams Realty Urban Elite

    Source: REcolorado as distributed by MLS GRID,MLS#: 7961312MLS Logo

    Facts & features

    Interior

    Bedrooms & bathrooms
    • Bedrooms: 4
    • Bathrooms: 3
    • Full bathrooms: 1
    • 3/4 bathrooms: 2
    • Main level bathrooms: 2
    • Main level bedrooms: 3
    Primary bedroom
    • Description: Vaulted Ceilings, Ensuite Bath, Deck Access
    • Level: Main
    Bedroom
    • Level: Main
    Bedroom
    • Level: Main
    Bedroom
    • Level: Basement
    Bathroom
    • Description: Dual Vanities
    • Level: Main
    Bathroom
    • Level: Main
    Bathroom
    • Level: Basement
    Den
    • Level: Basement
    Laundry
    • Level: Main
    Heating
    • Forced Air, Natural Gas
    Cooling
    • Central Air
    Appliances
    • Included: Dishwasher, Disposal, Dryer, Microwave, Oven, Range, Range Hood, Refrigerator, Washer
    • Laundry: In Unit
    Features
    • Audio/Video Controls, Ceiling Fan(s), Eat-in Kitchen, Granite Counters, High Ceilings, Kitchen Island, No Stairs, Open Floorplan, Primary Suite, Smoke Free, Vaulted Ceiling(s), Walk-In Closet(s)
    • Flooring: Carpet, Tile, Wood
    • Basement: Finished,Full,Sump Pump
    • Number of fireplaces: 1
    • Fireplace features: Family Room, Gas
    • Common walls with other units/homes: No Common Walls
    Interior area
    • Total structure area: 3,662
    • Total interior livable area: 3,662 sqft
    • Finished area above ground: 1,915
    • Finished area below ground: 957

    Property

    Parking
    • Total spaces: 2
    • Parking features: Concrete, Tandem
    • Attached garage spaces: 2
    Features
    • Levels: One
    • Stories: 1
    • Entry location: Ground
    • Patio & porch: Deck
    • Exterior features: Private Yard
    • Fencing: Full
    Lot
    • Size: 8,081 sqft
    • Features: Corner Lot, Landscaped, Level, Master Planned, Sprinklers In Front, Sprinklers In Rear
    Details
    • Parcel number: R0182002
    • Special conditions: Standard

    Construction

    Type & style
    • Home type: SingleFamily
    • Architectural style: Traditional
    • Property subtype: Single Family Residence
    Materials
    • Brick, Concrete, Frame, Wood Siding
    • Roof: Composition
    Condition
    • Updated/Remodeled
    • Year built: 2014
    Details
    • Builder name: Brookfield Residential

    Utilities & green energy

    • Sewer: Public Sewer
    • Water: Public

    Community & neighborhood

    Security
    • Security features: Carbon Monoxide Detector(s), Smoke Detector(s)
    Location
    • Region: Brighton
    • Subdivision: Brighton Crossing

    HOA & financial

    HOA
    • Has HOA: Yes
    • HOA fee: $123 monthly
    • Amenities included: Clubhouse, Pool
    • Services included: Maintenance Grounds, Recycling, Snow Removal, Trash
    • Association name: Overlook Property Management
    • Association phone: 303-991-2192

    Other

    Other facts
    • Listing terms: Cash,Conventional,FHA,VA Loan
    • Ownership: Individual
    • Road surface type: Paved

    Price history

    DateEventPrice
    7/15/2024Sold$570,000-2.6%$156/sqft
    Source: REcolorado as distributed by MLS GRID #7961312 Report a problem
    6/17/2024Pending sale$585,000$160/sqft
    Source: REcolorado as distributed by MLS GRID #7961312 Report a problem
    6/4/2024Price change$585,000-2.5%$160/sqft
    Source: REcolorado as distributed by MLS GRID #7961312 Report a problem
    5/8/2024Listed for sale$599,950+50%$164/sqft
    Source: REcolorado as distributed by MLS GRID #7961312 Report a problem
    10/18/2016Listing removed$400,000$109/sqft
    Source: Innovative Real Estate #2230879 Report a problem
    9/26/2016Listed for sale$400,000+2.9%$109/sqft
    Source: Innovative Real Estate #2230879 Report a problem
    11/19/2014Sold$388,641$106/sqft
    Source: Public Record Report a problem

    Public tax history

    YearProperty taxesTax assessment
    2025$6,539 -9.5%$37,630 -13.8%
    2024$7,229 +28.1%$43,630
    2023$5,642 -0.1%$43,630 +33.8%
    2022$5,645 $32,610 -2.8%
    2021-- $33,550 +11.5%
    2020$4,998 $30,090 -0.2%
    2019$4,998 +2.8%$30,140 +0.8%
    2018$4,863 $29,890
    2017$4,863 $29,890 +11.7%
    2016-- $26,750
    2015$4,095 $26,750 +1315.3%
    2014-- $1,890

    Find assessor info on the county website

    Neighborhood: 80601

    Nearby schools

    GreatSchools rating
    Schools provided by the listing agent
    • Elementary: Mary E Pennock
    • Middle: Overland Trail
    • High: Brighton
    • District: School District 27-J

    Source: REcolorado as distributed by MLS GRID. This data may not be complete. We recommend contacting the local school district to confirm school assignments for this home.

    Get a cash offer in 3 minutes
    Find out how much your home could sell for in as little as 3 minutes with a no-obligation cash offer.
    Estimated market value
    $595,500
    Get a cash offer in 3 minutes
    Find out how much your home could sell for in as little as 3 minutes with a no-obligation cash offer.
    Estimated market value
    $595,500