Welcome Home!!! Beautiful turn key home with finished basement in Brighton crossings pool community. Excellent curb appeal with the inviting covered front porch. From the covered front porch you are greeted by a large study/office. Continue down the hall to the open floor plan main living room with a cozy fireplace for those cool Colorado evenings. The living room is open to the kitchen. The kitchen has space for a dining room table, ample cabinets, center island with bar seating, stainless steel appliances and granite counter tops. The flow of the living room/dining room offers plenty of natural light and is perfect for entertaining. Continue to the primary suite with a full private bathroom with walk in closets and dual sinks. There also a secondary bedroom, laundry room with custom built-in shelving and garage access on the main level. This home also offers a fully finished basement with another bedroom, full bathroom and large open entertaining/media area. Private low maintenance backyard with professional landscaping. Nestled in a family friendly neighborhood with amazing amenities including community pool, clubhouse, miles of walking/biking trails, playground, parks, and greenbelts. Waking distance to foundations charter school and minutes away from dining, shopping and entertainment. Convenient access to Denver, DIA and 470.
Sold for $550,000
$550,000
4644 Tanner Peak Trail, Brighton, CO 80601
3beds
2,452sqft
Single Family Residence
Built in 2014
8,081 Square Feet Lot
$550,200 Zestimate®
$224/sqft
$3,110 Estimated rent
Home value
$550,200
$523,000 - $578,000
$3,110/mo
Zestimate® history
Owner options
List your home for rent
$3,110/mo
Rent Zestimate®
Find your next renter with Zillow Rental Manager. Plus, with online applications, you can quickly screen prospective tenants – for free.
$3,110/mo
Rent Zestimate®
Refinance and save
$3,574/mo
Est. payment
Refinancing to a lower rate could help reduce your monthly payments and save thousands over the life of the loan.
$3,574/mo
Est. payment
Explore your selling options
Work with a Zillow partner agent
Leverage their expertise and Zillow's premium Showcase listings to get your home seen by more buyers.
Get startedList with your own agent
Get your home in front of millions of buyers by listing it on Zillow.
Learn how to do itSell it yourself
Take full control of how buyers see your home on Zillow by listing For Sale by Owner (FSBO).
List your homeWhat's special
Cozy fireplaceGarage accessOpen floor planCommunity poolPrivate low maintenance backyardWalk in closetsCovered front porch
Zillow last checked:
Listing updated:
Listed by:
Deanna Gamboa 720-422-9320 deannagamboa@gmail.com,
Berkshire Hathaway HomeServices Colorado Real Estate, LLC - Brighton
Bought with:
Mitchell Rothman, 40032108
Kentwood Real Estate DTC, LLC
Source: REcolorado as distributed by MLS GRID,MLS#: 3986370
Facts & features
Interior
Bedrooms & bathrooms
- Bedrooms: 3
- Bathrooms: 3
- Full bathrooms: 3
- Main level bathrooms: 2
- Main level bedrooms: 2
Primary bedroom
- Level: Main
Bedroom
- Level: Main
Bedroom
- Level: Basement
Primary bathroom
- Level: Main
Bathroom
- Level: Main
Bathroom
- Level: Basement
Office
- Level: Main
Heating
- Forced Air
Cooling
- Central Air
Appliances
- Included: Dishwasher, Disposal, Microwave, Self Cleaning Oven
- Laundry: In Unit
Features
- Ceiling Fan(s), Eat-in Kitchen, Granite Counters, Kitchen Island, Open Floorplan, Smoke Free, Walk-In Closet(s)
- Flooring: Carpet, Wood
- Basement: Finished
- Number of fireplaces: 1
- Fireplace features: Family Room
- Common walls with other units/homes: No Common Walls
Interior area
- Total structure area: 2,452
- Total interior livable area: 2,452 sqft
- Finished area above ground: 1,632
- Finished area below ground: 820
Property
Parking
- Total spaces: 2
- Parking features: Garage - Attached
- Attached garage spaces: 2
Features
- Levels: One
- Stories: 1
- Patio & porch: Front Porch
- Exterior features: Private Yard
- Pool features: Outdoor Pool
- Fencing: Full
Lot
- Size: 8,081 Square Feet
- Features: Near Public Transit, Sprinklers In Front
Details
- Parcel number: R0182013
- Zoning: Residential
- Special conditions: Standard
Construction
Type & style
- Home type: SingleFamily
- Architectural style: Traditional
- Property subtype: Single Family Residence
Materials
- Frame
- Foundation: Slab
- Roof: Composition
Condition
- Updated/Remodeled
- Year built: 2014
Utilities & green energy
- Sewer: Public Sewer
- Utilities for property: Electricity Connected, Natural Gas Connected
Community & HOA
Community
- Subdivision: Brighton Crossing
HOA
- Has HOA: Yes
- Amenities included: Clubhouse, Fitness Center, Park, Playground, Pool
- Services included: Snow Removal, Trash
- HOA fee: $345 quarterly
- HOA name: Brighton Crossing
- HOA phone: 970-617-2462
Location
- Region: Brighton
Financial & listing details
- Price per square foot: $224/sqft
- Tax assessed value: $548,000
- Annual tax amount: $4,991
- Date on market: 12/4/2023
- Listing terms: Cash,Conventional,FHA,USDA Loan,VA Loan
- Exclusions: Custom Bed Frames Built Into Wall Will Be Removed And Holes Patched. Washer, Dryer And Kitchen Refrigerator.
- Ownership: Individual
- Electric utility on property: Yes
- Road surface type: Paved
Price history
| Date | Event | Price |
|---|---|---|
| 1/31/2024 | Sold | $550,000$224/sqft |
Source:  REcolorado as distributed by MLS GRID #3986370 Report a problem REcolorado as distributed by MLS GRID #3986370 Report a problem | ||
| 12/25/2023 | Pending sale | $550,000$224/sqft |
Source: REcolorado as distributed by MLS GRID #3986370 Report a problem | ||
| 12/4/2023 | Listed for sale | $550,000+5.4%$224/sqft |
Source: REcolorado as distributed by MLS GRID #3986370 Report a problem | ||
| 3/10/2023 | Sold | $522,000-6.7%$213/sqft |
Source: Public Record Report a problem | ||
| 5/24/2022 | Sold | $559,500+59.3%$228/sqft |
Source: Public Record Report a problem | ||
| 5/20/2017 | Sold | $351,200+0.4%$143/sqft |
Source: Public Record Report a problem | ||
| 4/10/2017 | Price change | $349,900-6.7%$143/sqft |
Source: Hammer & Park Real Estate #3625660 Report a problem | ||
| 7/13/2016 | Listed for sale | $375,000+25.4%$153/sqft |
Source: Owner Report a problem | ||
| 11/25/2014 | Sold | $299,144$122/sqft |
Source: Public Record Report a problem | ||
Public tax history
| Year | Property taxes | Tax assessment |
|---|---|---|
| 2025 | $5,641 -9.5% | $34,250 -10.2% |
| 2024 | $6,236 +24.9% | $38,150 |
| 2023 | $4,991 -0.1% | $38,150 +32.2% |
| 2022 | $4,994 | $28,850 -2.8% |
| 2021 | -- | $29,680 +4.9% |
| 2020 | $4,697 | $28,290 -0.2% |
| 2019 | $4,697 +16.6% | $28,340 +14.5% |
| 2018 | $4,027 | $24,750 |
| 2017 | $4,027 | $24,750 +23.3% |
| 2016 | -- | $20,070 |
| 2015 | $3,073 | $20,070 +961.9% |
| 2014 | -- | $1,890 |
Find assessor info on the county website
Neighborhood: 80601
Nearby homes
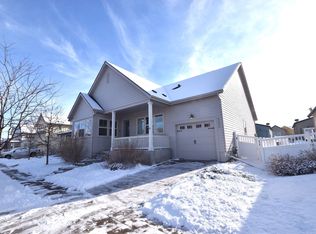
- $515,7004 bd2 ba1.9k sqft4656 Tanner Peak Trl, Brighton, CO 80601Off Market
- $556,0004 bd4 ba3.2k sqft4668 Tanner Peak Trl, Brighton, CO 80601Sold

- $570,0004 bd3 ba3.6k sqft4635 Mount Shavano St, Brighton, CO 80601Sold

- $548,8004 bd4 ba2.8k sqft228 Mount Wilson St, Brighton, CO 80601Off Market
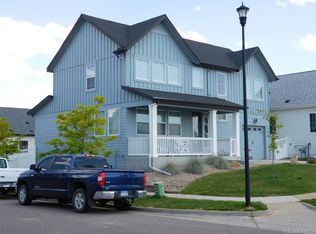
- $527,9003 bd1 ba2.4k sqft242 Mount Wilson St, Brighton, CO 80601Off Market
- $507,3003 bd2 ba1.6k sqft4647 Mount Shavano St, Brighton, CO 80601Off Market
- $531,8003 bd2 ba2.1k sqft254 Mount Wilson St, Brighton, CO 80601Off Market
- $431,5003 bd3 ba1.9k sqft4649 Tanner Peak Trl, Brighton, CO 80601Off Market
Nearby schools
GreatSchools rating
- 4/10Mary E Pennock Elementary SchoolGrades: PK-5Distance: 0.9 mi
- 2/10Overland Trail Middle SchoolGrades: 6-8Distance: 2.3 mi
- 5/10Brighton High SchoolGrades: 9-12Distance: 2.8 mi
Schools provided by the listing agent
- Elementary: Mary E Pennock
- Middle: Overland Trail
- High: Brighton
- District: School District 27-J
Source: REcolorado as distributed by MLS GRID. This data may not be complete. We recommend contacting the local school district to confirm school assignments for this home.
Get a cash offer in 3 minutes
Find out how much your home could sell for in as little as 3 minutes with a no-obligation cash offer.
Estimated market value
$550,200
Get a cash offer in 3 minutes
Find out how much your home could sell for in as little as 3 minutes with a no-obligation cash offer.
Estimated market value
$550,200
- Colorado
- Adams County
- Brighton
- 80601
- 4644 Tanner Peak Trail
Nearby cities
Nearby zip codes
Other Brighton Topics
