Skip main navigation
Off market
  • $674,800

    4635 S Lincoln St, Englewood, CO 80113

    3beds
    2,400sqft
    MultiFamily
    Built in 2019
    -- sqft lot
    $674,800 Zestimate®
    $281/sqft
    $3,288 Estimated rent

    Home value

    $674,800

    $641,000 - $709,000

    $3,288/mo

    Zestimate® history
    Loading
    Loading...

    Owner options

    List your home for rent

    $3,288/mo

    Rent Zestimate®

    Find your next renter with Zillow Rental Manager. Plus, with online applications, you can quickly screen prospective tenants – for free.

    Learn more

    $3,288/mo

    Rent Zestimate®

    Refinance and save

    $3,868/mo

    Est. payment

    Refinancing to a lower rate could help reduce your monthly payments and save thousands over the life of the loan.

    See today's rates

    $3,868/mo

    Est. payment

    Explore your selling options

    Work with a Zillow partner agent

    Leverage their expertise and Zillow's premium Showcase listings to get your home seen by more buyers.

    Get started

    List with your own agent

    Get your home in front of millions of buyers by listing it on Zillow.

    Learn how to do it

    Sell it yourself

    Take full control of how buyers see your home on Zillow by listing For Sale by Owner (FSBO).

    List your home

    What's special

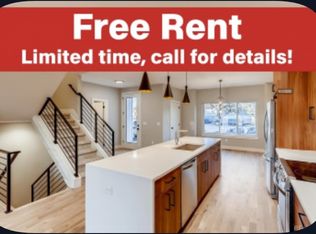
    Under Construction w/completion date mid-March. Stunning New Construction modern farmhouse (1 unit of 4-plex) in S. Englewood! High end contemporary finishes. This 3 bed/3 bath attached home features a luxury modern kitchen with soft-close cabinetry, a huge 10 ft long eat-in waterfall island (which can seat 5 bar stools!), Denali quartz countertops, a large composite sink, modern pendant lighting & tile backsplash. Solid oak hardwood floors. Upgraded Andersen fibrex composite windows (2x stronger than vinyl & energy efficient)! Custom iron railings. Large master with vaulted ceiling, HUGE walk-in closet, & an ensuite bath with double vanity & large walk-in shower. Laundry on 2nd floor with the 3 bedrooms. Central A/C. High efficiency furnace & water heater. Floating powder bath vanity with marble/brass accent mirror. Jack & jill bath with double vanity between bedrooms 2 & 3, & modern tile. LED lighting throughout the entire home for energy efficiency! Custom details & finishes everywhere, such as 3-shelf soap niches in the master showers, designer tile, & modern fixtures. Living room & master bedroom are pre-wired for wall mounted TV. Fenced yard with covered patio & front & back yard sprinkler system. Full unfinished basement with rough-in for future 4th bathroom & tons of storage. 2 car detached garage with wifi/smart opener & 220v outlet for electric vehicle charging! No HOA! Close to Light Rail! 1 block from the newly built Cherrelyn Elementary. 1 block to bus stop & less than 5 mins from the Oxford light rail station. Builder warranty + 10 year structural warranty! The section of public alley behind the detached garages will be paved in concrete before closing. Taxes have not yet been assessed, buyer to verify taxes. 2 different floor plans are available. Photos are of unit 4641 (reverse layout; finishes are very similar, just a few differences in tile/lights/carpet pattern/fridge).

    This property is off market, which means it's not currently listed for sale or rent on Zillow. This may be different from what's available on other websites or public sources.
    Facts & features

    Interior

    Bedrooms & bathrooms
    • Bedrooms: 3
    • Bathrooms: 3
    • Full bathrooms: 1
    • 3/4 bathrooms: 1
    • 1/2 bathrooms: 1
    Heating
    • Forced air, Gas
    Cooling
    • Central
    Appliances
    • Included: Dishwasher, Garbage disposal, Microwave, Range / Oven, Refrigerator
    Features
    • Kitchen Island, Walk-In Closet(s), Vaulted Ceiling(s), Eat-in Kitchen, Open Floorplan, Jack & Jill Bath, Quartz Counters
    • Flooring: Tile, Carpet, Hardwood
    • Windows: Double Pane Windows
    • Basement: Finished
    • Common walls with other units/homes: End Unit
    Interior area
    • Total interior livable area: 2,400 sqft
    • Finished area below ground: 0.00

    Property

    Parking
    • Total spaces: 2
    Features
    • Patio & porch: Covered
    • Exterior features: Wood
    • Fencing: Full
    • Has view: Yes
    • View description: City, Mountain
    Lot
    • Size: 3,123 sqft
    • Features: Landscaped, Near Public Transit, Sprinklers In Front, Sprinklers In Rear
    Details
    • Parcel number: 207710125023

    Construction

    Type & style
    • Home type: MultiFamily
    Materials
    • Wood
    • Roof: Composition
    Condition
    • Year built: 2019

    Utilities & green energy

    • Sewer: Public Sewer
    • Water: Public

    Community & neighborhood

    Location
    • Region: Englewood

    Other

    Other facts
    • Flooring: Wood, Carpet, Tile
    • Roof: Metal, Composition
    • ViewYN: true
    • Sewer: Public Sewer
    • WaterSource: Public
    • Heating: Forced Air, Natural Gas
    • RoadSurfaceType: Paved
    • Appliances: Dishwasher, Refrigerator, Disposal, Microwave, Gas Water Heater, Oven
    • GarageYN: true
    • Basement: Unfinished, Full, Cellar, Sump Pump, Bath/Stubbed
    • HeatingYN: true
    • CoolingYN: true
    • NumberOfUnitsTotal: 4
    • RoomsTotal: 10
    • ConstructionMaterials: Frame
    • PropertyAttachedYN: true
    • WindowFeatures: Double Pane Windows
    • InteriorFeatures: Kitchen Island, Walk-In Closet(s), Vaulted Ceiling(s), Eat-in Kitchen, Open Floorplan, Jack & Jill Bath, Quartz Counters
    • RentIncludes: Water
    • CoveredSpaces: 2
    • CommonWalls: End Unit
    • Cooling: Central Air
    • BelowGradeFinishedArea: 0.00
    • PatioAndPorchFeatures: Covered
    • Fencing: Full
    • View: Mountain(s), City
    • LotFeatures: Landscaped, Near Public Transit, Sprinklers In Front, Sprinklers In Rear
    • ExteriorFeatures: Private Yard
    • AttachedGarageYN: 0
    • MlsStatus: Pending
    • Road surface type: Paved

    Price history

    DateEventPrice
    7/11/2022Sold$675,000+17.4%$281/sqft
    Source: Public Record Report a problem
    4/10/2020Sold$575,000$240/sqft
    Source: Public Record Report a problem

    Public tax history

    YearProperty taxesTax assessment
    2025$3,800 +13.4%$41,363 -13.2%
    2024$3,352 +15.8%$47,657 -8.1%
    2023$2,896 +0.4%$51,840 +30.4%
    2022$2,885 $39,754 -2.8%
    2021-- $40,898 +111%
    2020$1,424 $19,385

    Find assessor info on the county website

    Neighborhood: Duncan Park

    Nearby schools

    GreatSchools rating
    Schools provided by the listing agent
    • Elementary: Cherrelyn
    • Middle: Englewood
    • High: Englewood
    • District: Englewood 1

    Source: The MLS. This data may not be complete. We recommend contacting the local school district to confirm school assignments for this home.

    Get a cash offer in 3 minutes
    Find out how much your home could sell for in as little as 3 minutes with a no-obligation cash offer.
    Estimated market value
    $674,800
    Get a cash offer in 3 minutes
    Find out how much your home could sell for in as little as 3 minutes with a no-obligation cash offer.
    Estimated market value
    $674,800