Modern farmhouse in South Englewood! This 4 bed / 3.5 bath attached home features a modern kitchen with slab door style cabinetry, a huge eat-in waterfall island, Denali white quartz countertops, a large composite sink, modern pendant lighting & tile backsplash. Main floor features solid oak hardwood floors. Andersen windows. Custom horizontal iron railings. Large master with vaulted ceilings, a large walk-in closet, & an ensuite bath with double vanity. Laundry on 2nd floor with the 3 bedrooms. Central A/C. High efficiency furnace & water heater. Floating powder bath vanity with marble/brass accent mirror. LED lighting throughout the entire home for energy efficiency! Custom details & finishes everywhere, such as 3-shelf soap niches in the master showers, designer tile, & modern fixtures. The basement was recently finished and includes a full wet bar, sink, filtered water bottle filler and dishwasher. It also includes a media room with 3 large TV’s, wine cellar with backlit lighting, full bathroom with a steam shower, and a home gym that could be converted to a bedroom with carpet installation. Fenced yard with covered patio & front & back yard sprinkler system. The concrete patio was extended and includes an outdoor entertainment area with a high top bar and TV! 2 car detached garage. Garage floor has epoxy and shelfs for storage. No HOA. 5 minutes to downtown Littleton and downtown Englewood, walkable shops and restaurants on Broadway, 20 minutes to downtown Denver.
Sold for $840,000
$840,000
4639 S Lincoln, Englewood, CO 80113
4beds
2,690sqft
Townhouse
Built in 2021
3,049 Square Feet Lot
$790,100 Zestimate®
$312/sqft
$4,585 Estimated rent
Home value
$790,100
$751,000 - $830,000
$4,585/mo
Zestimate® history
Owner options
List your home for rent
$4,585/mo
Rent Zestimate®
Find your next renter with Zillow Rental Manager. Plus, with online applications, you can quickly screen prospective tenants – for free.
$4,585/mo
Rent Zestimate®
Refinance and save
$4,825/mo
Est. payment
Refinancing to a lower rate could help reduce your monthly payments and save thousands over the life of the loan.
$4,825/mo
Est. payment
Explore your selling options
Work with a Zillow partner agent
Leverage their expertise and Zillow's premium Showcase listings to get your home seen by more buyers.
Get startedList with your own agent
Get your home in front of millions of buyers by listing it on Zillow.
Learn how to do itSell it yourself
Take full control of how buyers see your home on Zillow by listing For Sale by Owner (FSBO).
List your homeWhat's special
Zillow last checked:
Listing updated:
Listed by:
Zachary Seibel zachary.seibel@gmail.com,
MODUS Real Estate
Bought with:
Susan M Diliberti, 001146215
Kentwood Real Estate Cherry Creek
Source: REcolorado as distributed by MLS GRID,MLS#: 8043210
Facts & features
Interior
Bedrooms & bathrooms
- Bedrooms: 4
- Bathrooms: 4
- Full bathrooms: 1
- 3/4 bathrooms: 2
- 1/2 bathrooms: 1
- Main level bathrooms: 1
Primary bedroom
- Level: Upper
Bedroom
- Level: Upper
Bedroom
- Level: Upper
Bedroom
- Level: Basement
Bathroom
- Level: Upper
Bathroom
- Level: Upper
Bathroom
- Level: Main
Bathroom
- Level: Basement
Dining room
- Level: Main
Kitchen
- Level: Main
Laundry
- Level: Upper
Living room
- Level: Main
Media room
- Level: Basement
Utility room
- Level: Basement
Heating
- Forced Air, Natural Gas
Cooling
- Central Air
Appliances
- Included: Dishwasher, Disposal, Dryer, Gas Water Heater, Microwave, Oven, Refrigerator, Washer
- Laundry: In Unit, Laundry Closet
Features
- Eat-in Kitchen, High Speed Internet, Kitchen Island, Open Floorplan, Pantry, Quartz Counters, Smart Thermostat, Smoke Free, Vaulted Ceiling(s), Walk-In Closet(s), Wet Bar
- Windows: Double Pane Windows
- Basement: Finished,Full
- Number of fireplaces: 1
- Fireplace features: Basement, Electric
Interior area
- Total structure area: 2,690
- Total interior livable area: 2,690 sqft
- Finished area above ground: 1,811
- Finished area below ground: 879
Property
Parking
- Total spaces: 2
- Parking features: Garage
- Garage spaces: 2
Features
- Levels: Two
- Stories: 2
- Patio & porch: Covered, Patio
- Exterior features: Gas Valve, Private Yard, Rain Gutters
- Fencing: Full
- Has view: Yes
- View description: City, Mountain(s)
Lot
- Size: 3,049 Square Feet
- Features: Landscaped, Near Public Transit, Sprinklers In Front, Sprinklers In Rear
Details
- Parcel number: 035368629
- Special conditions: Standard
- Other equipment: Home Theater
Construction
Type & style
- Home type: Townhouse
- Property subtype: Townhouse
- Attached to another structure: Yes
Materials
- Frame, Other
- Roof: Composition,Metal
Condition
- Year built: 2021
Utilities & green energy
- Sewer: Public Sewer
- Water: Public
Community & HOA
Community
- Subdivision: South Broadway Heights
HOA
- Has HOA: No
Location
- Region: Englewood
Financial & listing details
- Price per square foot: $312/sqft
- Tax assessed value: $804,400
- Annual tax amount: $2,964
- Date on market: 1/11/2024
- Listing terms: Cash,Conventional,FHA,Other
- Exclusions: Seller Personal Property - Some Items Are Negotiable
- Ownership: Individual
- Road surface type: Paved
Price history
| Date | Event | Price |
|---|---|---|
| 2/29/2024 | Sold | $840,000+41.2%$312/sqft |
Source:  REcolorado as distributed by MLS GRID #8043210 Report a problem REcolorado as distributed by MLS GRID #8043210 Report a problem | ||
| 4/24/2020 | Sold | $595,000$221/sqft |
Source: Public Record Report a problem | ||
Public tax history
| Year | Property taxes | Tax assessment |
|---|---|---|
| 2025 | $3,768 +13.4% | $50,275 +6.4% |
| 2024 | $3,324 +12.1% | $47,255 -8.1% |
| 2023 | $2,964 +0.4% | $51,434 +26.4% |
| 2022 | $2,953 | $40,699 -2.8% |
| 2021 | -- | $41,871 +117.8% |
| 2020 | $1,412 | $19,224 |
Find assessor info on the county website
Neighborhood: Duncan Park
Nearby homes
- $118,0001 bd2 ba1.7k sqft4627 S Lincoln St, Englewood, CO 80113Off Market
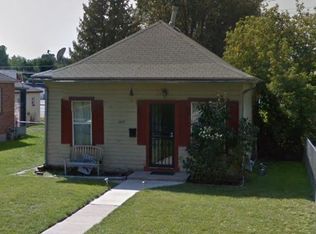
- $653,8003 bd3 ba2.4k sqft4641 S Lincoln St, Englewood, CO 80113Off Market
- $680,8003 bd3 ba2.6k sqft4637 S Lincoln St, Englewood, CO 80113Off Market

- $662,5003 bd3 ba2.4k sqft4635 S Lincoln St, Englewood, CO 80113Off Market
- $663,2003 bd2 ba1.5k sqft4651 S Lincoln St, Englewood, CO 80113Off Market
- $125,1003 bd2 ba1.7k sqft4625 S Lincoln St, Englewood, CO 80113Off Market
- $510,0003 bd2 ba1.2k sqft4585 S Lincoln St, Englewood, CO 80113Sold
- $603,6003 bd2 ba1.6k sqft4621 S Lincoln St, Englewood, CO 80113Off Market
Nearby schools
GreatSchools rating
- 7/10Cherrelyn Elementary SchoolGrades: K-6Distance: 0.1 mi
- 1/10Englewood Middle SchoolGrades: 7-8Distance: 1.1 mi
- 4/10Englewood High SchoolGrades: 9-12Distance: 1 mi
Schools provided by the listing agent
- Elementary: Cherrelyn
- Middle: Englewood
- High: Englewood
- District: Englewood 1
Source: REcolorado as distributed by MLS GRID. This data may not be complete. We recommend contacting the local school district to confirm school assignments for this home.
Get a cash offer in 3 minutes
Find out how much your home could sell for in as little as 3 minutes with a no-obligation cash offer.
Estimated market value
$790,100
Get a cash offer in 3 minutes
Find out how much your home could sell for in as little as 3 minutes with a no-obligation cash offer.
Estimated market value
$790,100
- Colorado
- Arapahoe County
- Englewood
- 80113
- Duncan Park
- 4639 S Lincoln
Nearby cities
Nearby neighborhoods
Nearby zip codes
Other Englewood Topics
