Seller heard your feedback and the interior of the home has been freshly painted. Come take a look. Well-maintained and move-in ready, this 3-bedroom, 4-bathroom ranch-style home with a finished walk-out basement is located in the highly sought-after Anthem Ranch 55+ community. Fresh new carpet runs throughout the home, while gleaming hardwood floors greet you in the entryway and kitchen. The kitchen features an inviting eat-in space, perfect for casual meals, and the home is accented with plantation shutters that add timeless style. The spacious primary suite offers a 5-piece ensuite bath and a generous walk-in closet, providing a comfortable private retreat. A bright front study/home office sits near the entry, ideal for work or reading. On the opposite side of the home, a guest bedroom and full bathroom provide comfort and privacy for visitors. The inviting living and dining area is filled with natural light thanks to its southern exposure, and it flows seamlessly to the Trex deck, complete with stairs leading to the backyard. The home backs to a greenbelt, creating a peaceful sense of privacy. The finished walk-out basement expands your living space with a large great room—pool table included—and a wet bar with ice maker, ideal for entertaining. This level also offers a third bedroom, a ¾ bathroom, and a flexible office or craft room. Storage is abundant, with multiple shelving units included, plus a dedicated woodworking shop. A 3-car attached garage ensures ample space for vehicles, hobbies, and storage. Living in Anthem Ranch means access to an unmatched lifestyle. The Aspen Lodge serves as the community hub, featuring a state-of-the-art fitness center, outdoor pool, tennis courts, trails, playground, and welcoming gathering spaces to connect with neighbors, family, and friends. This thoughtfully designed home pairs comfort, functionality, and community amenities in one of the area’s premier active-adult neighborhoods.
Sold for $925,000
$925,000
4636 Belford Circle, Broomfield, CO 80023
3beds
4,462sqft
Single Family Residence
Built in 2009
9,350 Square Feet Lot
$894,200 Zestimate®
$207/sqft
$3,726 Estimated rent
Home value
$894,200
$832,000 - $966,000
$3,726/mo
Zestimate® history
Owner options
List your home for rent
$3,726/mo
Rent Zestimate®
Find your next renter with Zillow Rental Manager. Plus, with online applications, you can quickly screen prospective tenants – for free.
$3,726/mo
Rent Zestimate®
Refinance and save
$6,271/mo
Est. payment
Refinancing to a lower rate could help reduce your monthly payments and save thousands over the life of the loan.
$6,271/mo
Est. payment
Explore your selling options
Work with a Zillow partner agent
Leverage their expertise and Zillow's premium Showcase listings to get your home seen by more buyers.
Get startedList with your own agent
Get your home in front of millions of buyers by listing it on Zillow.
Learn how to do itSell it yourself
Take full control of how buyers see your home on Zillow by listing For Sale by Owner (FSBO).
List your homeWhat's special
Zillow last checked:
Listing updated:
Listed by:
Karen Levine 303-456-2115 karenlevine@remax.net,
RE/MAX Alliance
Bought with:
Connie Cimato, 100066448
8z Real Estate
Source: REcolorado as distributed by MLS GRID,MLS#: 5237486
Facts & features
Interior
Bedrooms & bathrooms
- Bedrooms: 3
- Bathrooms: 4
- Full bathrooms: 2
- 3/4 bathrooms: 1
- 1/2 bathrooms: 1
- Main level bathrooms: 3
- Main level bedrooms: 2
Bedroom
- Description: Ceiling Fan, New Carpet
- Features: Primary Suite
- Level: Main
- Area: 304.81 Square Feet
- Dimensions: 16.3 x 18.7
Bedroom
- Level: Main
- Area: 176.25 Square Feet
- Dimensions: 12.5 x 14.1
Bedroom
- Level: Basement
- Area: 251.79 Square Feet
- Dimensions: 23.1 x 10.9
Bathroom
- Description: Tile Flooring, Soaking Tub, Double Vanity
- Features: En Suite Bathroom, Primary Suite
- Level: Main
- Area: 207.36 Square Feet
- Dimensions: 16.2 x 12.8
Bathroom
- Level: Main
- Area: 22.19 Square Feet
- Dimensions: 4.11 x 5.4
Bathroom
- Level: Main
- Area: 56.16 Square Feet
- Dimensions: 5.4 x 10.4
Bathroom
- Level: Basement
- Area: 41.31 Square Feet
- Dimensions: 5.1 x 8.1
Bonus room
- Description: Storage Room
- Level: Basement
- Area: 109.99 Square Feet
- Dimensions: 11.11 x 9.9
Dining room
- Description: Access To Deck Through Adjacent Sliding Glass Door
- Level: Main
- Area: 130.83 Square Feet
- Dimensions: 14.7 x 8.9
Great room
- Description: Pool Table Is Included
- Level: Basement
- Area: 1133.44 Square Feet
- Dimensions: 30.8 x 36.8
Kitchen
- Description: Cherry Cabinets, Granite Countertops
- Level: Main
- Area: 221.85 Square Feet
- Dimensions: 15.3 x 14.5
Laundry
- Description: Washer And Dryer Are Included
- Level: Main
- Area: 78.39 Square Feet
- Dimensions: 11.7 x 6.7
Living room
- Description: Gas Fireplace, New Carpet, Plantation Shutters
- Level: Main
- Area: 238.14 Square Feet
- Dimensions: 14.7 x 16.2
Office
- Description: Main Floor Study With French Doors
- Level: Main
- Area: 186.12 Square Feet
- Dimensions: 13.2 x 14.1
Office
- Level: Basement
- Area: 207.35 Square Feet
- Dimensions: 14.5 x 14.3
Workshop
- Level: Basement
- Area: 456.49 Square Feet
- Dimensions: 19.1 x 23.9
Heating
- Forced Air, Natural Gas
Cooling
- Central Air
Appliances
- Included: Cooktop, Dishwasher, Disposal, Double Oven, Dryer, Gas Water Heater, Microwave, Oven, Refrigerator, Self Cleaning Oven, Washer
Features
- Ceiling Fan(s), Eat-in Kitchen, Five Piece Bath, Granite Counters, Kitchen Island, Open Floorplan, Primary Suite, Smoke Free, Walk-In Closet(s), Wet Bar
- Flooring: Carpet, Tile, Wood
- Windows: Double Pane Windows, Window Coverings
- Basement: Finished,Full,Walk-Out Access
- Number of fireplaces: 1
- Fireplace features: Gas, Gas Log, Living Room
Interior area
- Total structure area: 4,462
- Total interior livable area: 4,462 sqft
- Finished area above ground: 2,241
- Finished area below ground: 1,500
Property
Parking
- Total spaces: 3
- Parking features: Concrete, Exterior Access Door
- Attached garage spaces: 3
Features
- Levels: One
- Stories: 1
- Patio & porch: Deck, Front Porch, Patio
- Exterior features: Gas Valve, Rain Gutters
Lot
- Size: 9,350 Square Feet
- Features: Greenbelt, Irrigated, Landscaped, Level, Master Planned, Sprinklers In Front, Sprinklers In Rear
Details
- Parcel number: R8866777
- Zoning: PUD
- Special conditions: Standard
Construction
Type & style
- Home type: SingleFamily
- Architectural style: Traditional
- Property subtype: Single Family Residence
Materials
- Brick, Concrete, Frame, Stone
- Foundation: Concrete Perimeter
- Roof: Concrete
Condition
- Year built: 2009
Details
- Builder name: Pulte Homes
Utilities & green energy
- Electric: 110V, 220 Volts
- Sewer: Public Sewer
- Water: Public
- Utilities for property: Cable Available, Electricity Connected, Natural Gas Connected, Phone Available
Community & HOA
Community
- Security: Carbon Monoxide Detector(s), Smoke Detector(s)
- Senior community: Yes
- Subdivision: Anthem Ranch
HOA
- Has HOA: Yes
- Amenities included: Fitness Center, Parking, Playground, Pool, Spa/Hot Tub, Tennis Court(s), Trail(s)
- Services included: Reserve Fund, Recycling, Snow Removal, Trash
- HOA fee: $857 quarterly
- HOA name: Anthem Ranch Community Association
- HOA phone: 303-665-1256
Location
- Region: Broomfield
Financial & listing details
- Price per square foot: $207/sqft
- Tax assessed value: $1,029,290
- Annual tax amount: $8,901
- Date on market: 9/23/2025
- Listing terms: Cash,Conventional,FHA,VA Loan
- Exclusions: Staging Furniture, Art And Accessories
- Ownership: Individual
- Electric utility on property: Yes
- Road surface type: Paved
Price history
| Date | Event | Price |
|---|---|---|
| 12/1/2025 | Sold | $925,000-7%$207/sqft |
Source:  REcolorado as distributed by MLS GRID #5237486 Report a problem REcolorado as distributed by MLS GRID #5237486 Report a problem | ||
| 10/21/2025 | Pending sale | $995,000$223/sqft |
Source: REcolorado as distributed by MLS GRID #5237486 Report a problem | ||
| 10/14/2025 | Price change | $995,000-0.5%$223/sqft |
Source: REcolorado as distributed by MLS GRID #5237486 Report a problem | ||
| 9/23/2025 | Listed for sale | $1,000,000+109%$224/sqft |
Source: REcolorado as distributed by MLS GRID #5237486 Report a problem | ||
| 11/9/2009 | Sold | $478,500$107/sqft |
Source: Public Record Report a problem | ||
Public tax history
| Year | Property taxes | Tax assessment |
|---|---|---|
| 2025 | $8,901 +0.8% | $68,970 -7.3% |
| 2024 | $8,832 +18.6% | $74,370 -3.6% |
| 2023 | $7,447 -3.1% | $77,140 +39.2% |
| 2022 | $7,684 +5.1% | $55,430 |
| 2021 | $7,308 -0.4% | $55,430 +6.5% |
| 2020 | $7,338 0% | $52,030 -0.7% |
| 2019 | $7,341 | $52,390 +5.2% |
| 2018 | $7,341 +6.9% | $49,790 -9.6% |
| 2017 | $6,868 +0.9% | $55,050 +17.5% |
| 2016 | $6,804 -4% | $46,840 +19.3% |
| 2015 | $7,085 +12.3% | $39,250 |
| 2014 | $6,307 +13.1% | $39,250 +11.9% |
| 2013 | $5,578 +2.6% | $35,090 |
| 2012 | $5,438 +3.5% | $35,090 |
| 2011 | $5,254 +252.3% | $35,090 +2.9% |
| 2010 | $1,491 +1.3% | $34,100 +249.7% |
| 2009 | $1,473 | $9,750 |
Find assessor info on the county website
Neighborhood: 80023
Nearby homes
- $1,373,0003 bd5 ba5.6k sqft4634 Belford Cir, Broomfield, CO 80023Off Market
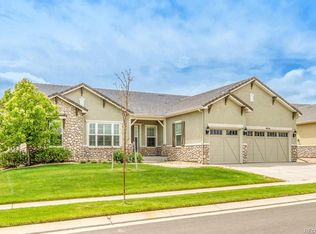
- $1,169,5002 bd2 ba2.6k sqft4638 Belford Cir, Broomfield, CO 80023Off Market
- $1,255,0004 bd4 ba2.6k sqft4405 Crystal Dr, Broomfield, CO 80023Off Market
- $1,130,4002 bd2 ba2.6k sqft4632 Belford Cir, Broomfield, CO 80023Off Market
- $1,166,9003 bd3 ba2.8k sqft4385 Crystal Dr, Broomfield, CO 80023Off Market
- $1,104,7002 bd3 ba2.6k sqft4639 Belford Cir, Broomfield, CO 80023Off Market
- $853,9002 bd2 ba1.9k sqft4626 Belford Cir, Broomfield, CO 80023Off Market
- $1,100,0003 bd4 ba5.6k sqft4640 Belford Cir, Broomfield, CO 80023Sold
Nearby schools
GreatSchools rating
- 9/10Thunder Vista P-8Grades: PK-8Distance: 0.6 mi
- 10/10Legacy High SchoolGrades: 9-12Distance: 3.2 mi
Schools provided by the listing agent
- Elementary: Coyote Ridge
- Middle: Rocky Top
- High: Legacy
- District: Adams 12 5 Star Schl
Source: REcolorado as distributed by MLS GRID. This data may not be complete. We recommend contacting the local school district to confirm school assignments for this home.
Get a cash offer in 3 minutes
Find out how much your home could sell for in as little as 3 minutes with a no-obligation cash offer.
Estimated market value
$894,200
Get a cash offer in 3 minutes
Find out how much your home could sell for in as little as 3 minutes with a no-obligation cash offer.
Estimated market value
$894,200
- Colorado
- Broomfield County
- Broomfield
- 80023
- 4636 Belford Circle
Nearby cities
Nearby neighborhoods
Nearby zip codes
Other Broomfield Topics
