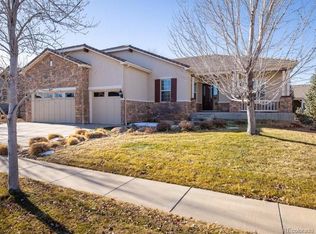
4640 Belford Circle, Broomfield, CO 80023
Home value
$1,050,100
$966,000 - $1.13M
$3,683/mo
Owner options
$3,683/mo
Rent Zestimate®
Find your next renter with Zillow Rental Manager. Plus, with online applications, you can quickly screen prospective tenants – for free.
$3,683/mo
Rent Zestimate®
$6,032/mo
Est. payment
Refinancing to a lower rate could help reduce your monthly payments and save thousands over the life of the loan.
$6,032/mo
Est. payment
Explore your selling options
Work with a Zillow partner agent
Leverage their expertise and Zillow's premium Showcase listings to get your home seen by more buyers.
Get startedList with your own agent
Get your home in front of millions of buyers by listing it on Zillow.
Learn how to do itSell it yourself
Take full control of how buyers see your home on Zillow by listing For Sale by Owner (FSBO).
List your homeWhat's special
Zillow last checked:
Listing updated:
Ron Marrocco 720-737-7067 roma1@kw.com,
Keller Williams Preferred Realty
Ron Marrocco, 100071162
Keller Williams Preferred Realty
Facts & features
Interior
Bedrooms & bathrooms
- Bedrooms: 3
- Bathrooms: 4
- Full bathrooms: 3
- 1/2 bathrooms: 1
- Main level bathrooms: 3
- Main level bedrooms: 2
Primary bedroom
- Description: Carpeted With En Suite And Walk In Closet With Built In Cabinetry Organizers
- Level: Main
Bedroom
- Description: Carpeted Guest Br Adjacent To Full Guest Bath, Closet Organizers, Faces Front Of Property
- Level: Main
Bedroom
- Description: Let Your Guests Relax In This Private Space They Can Call Their Own
- Level: Basement
Primary bathroom
- Description: 5 Piece Bath With Shower, Soaking Tub, Large Closet With Organizers And Double Sinks
- Level: Main
Bathroom
- Description: Powder Room 1/4 Bath, Tile Flooring, Pedestal Sink
- Level: Main
Bathroom
- Description: Tile Flooring, Tub/Shower
- Level: Main
Bathroom
- Description: Vanity, Walk In Shower, Tile Flooring
- Level: Basement
Bonus room
- Description: This Bonus Space Can Be Used For A Grandchild Play Space Or An Additional Hobby Area
- Level: Basement
Den
- Description: Sunny, Front Facing Den With Hardwood Flooring Off Foyer
- Level: Main
Dining room
- Description: Hardwood Flooring, Butler's Pantry, Overhead Lighting, Currently Home To A Baby Grand Piano
- Level: Main
Family room
- Description: Large Walk Out Basement, Carpeted With Ample Area For Media Space, Includes Bar Area, Game Space
- Level: Basement
Kitchen
- Description: Grand Chef's Kitchen With Ss Appliances Including A Double Drawer Fisher Paykel Dw, Double Ovens And Gas Cooktop, Granite Countertops And Eat In Dining Area With French Door Access To Covered Back Deck
- Level: Main
Laundry
- Description: Cabinetry, Tile Flooring Adjacent To Garage Entry Includes W/D
- Level: Main
Living room
- Description: Gracious Living Space, Large Windows, Gas Fireplace In Open Concept Floor Plan
- Level: Main
Office
- Description: Tucked Away Down The Main Hallway Set Off By A Pair Of French Doors, Hardwood Flooring
- Level: Main
Office
- Description: Offset By French Doors With A 'hidden Hobby Space' Off This Study With Double Closets
- Level: Basement
Utility room
- Description: Includes 48 Gal Water Heater, Radon Mitigation System And Additional Storage
- Level: Basement
Heating
- Forced Air
Cooling
- Central Air
Appliances
- Included: Cooktop, Dishwasher, Double Oven, Dryer, Gas Water Heater, Humidifier, Microwave, Refrigerator, Washer
Features
- Ceiling Fan(s)
- Flooring: Carpet, Tile, Wood
- Basement: Daylight,Exterior Entry,Finished,Full,Sump Pump,Walk-Out Access
- Number of fireplaces: 1
- Fireplace features: Gas, Living Room
Interior area
- Total structure area: 5,688
- Total interior livable area: 5,688 sqft
- Finished area above ground: 2,853
- Finished area below ground: 1,800
Property
Parking
- Total spaces: 3
- Parking features: Concrete, Dry Walled, Insulated Garage, Oversized
- Attached garage spaces: 3
Features
- Levels: One
- Stories: 1
- Entry location: Exterior Access
- Patio & porch: Covered, Deck
- Exterior features: Private Yard, Rain Gutters
- Fencing: None
Lot
- Size: 0.26 Acres
- Features: Greenbelt
- Residential vegetation: Grassed
Details
- Parcel number: R8866776
- Zoning: PUD
- Special conditions: Standard
Construction
Type & style
- Home type: SingleFamily
- Property subtype: Single Family Residence
Materials
- Stone, Stucco
- Foundation: Concrete Perimeter
- Roof: Concrete
Condition
- Year built: 2009
Details
- Builder model: Aspen
- Builder name: Pulte Homes
Utilities & green energy
- Electric: 110V, 220 Volts
- Sewer: Public Sewer
- Water: Public
- Utilities for property: Electricity Connected, Internet Access (Wired), Natural Gas Connected, Phone Available
Community & HOA
Community
- Security: Radon Detector
- Senior community: Yes
- Subdivision: Anthem Ranch
HOA
- Has HOA: Yes
- Amenities included: Clubhouse, Fitness Center, Park, Pond Seasonal, Pool, Spa/Hot Tub, Tennis Court(s), Trail(s)
- Services included: Trash
- HOA fee: $850 quarterly
- HOA name: CCMC
- HOA phone: 303-390-1222
Location
- Region: Broomfield
Financial & listing details
- Price per square foot: $193/sqft
- Tax assessed value: $1,227,100
- Annual tax amount: $10,641
- Date on market: 11/8/2024
- Listing terms: Cash,Conventional
- Exclusions: Sellers Personal Property And Mirror In Bathroom In Basement Over Pedestal Sink.
- Ownership: Individual
- Electric utility on property: Yes
- Road surface type: Paved
Price history
| Date | Event | Price |
|---|---|---|
| 4/18/2025 | Sold | $1,100,000-4.3%$193/sqft |
Source: | ||
| 3/16/2025 | Pending sale | $1,149,500$202/sqft |
Source: | ||
| 2/17/2025 | Price change | $1,149,500-3.8%$202/sqft |
Source: | ||
| 11/8/2024 | Listed for sale | $1,195,000+81.2%$210/sqft |
Source: | ||
| 1/14/2013 | Sold | $659,500+16.6%$116/sqft |
Source: Public Record Report a problem | ||
| 11/5/2009 | Sold | $565,640-2.6%$99/sqft |
Source: Public Record Report a problem | ||
| 9/19/2009 | Price change | $580,640+0.1%$102/sqft |
Source: Del Webb #us1924670 Report a problem | ||
| 7/12/2009 | Listed for sale | $580,240$102/sqft |
Source: Metro Brokers - Team Lassen Real Estate #790817 Report a problem | ||
Public tax history
| Year | Property taxes | Tax assessment |
|---|---|---|
| 2025 | $9,881 -7.1% | $82,220 -7.5% |
| 2024 | $10,641 +20.1% | $88,850 -3.6% |
| 2023 | $8,857 -3.1% | $92,160 +39.8% |
| 2022 | $9,138 +5.2% | $65,920 |
| 2021 | $8,689 -0.4% | $65,920 +6.6% |
| 2020 | $8,724 -0.7% | $61,860 -0.7% |
| 2019 | $8,787 | $62,290 +4.5% |
| 2018 | $8,787 +6.9% | $59,600 -9.6% |
| 2017 | $8,221 +1.7% | $65,900 +18.4% |
| 2016 | $8,084 -4% | $55,650 +19.7% |
| 2015 | $8,417 +12.6% | $46,500 |
| 2014 | $7,472 +12.6% | $46,500 +11.4% |
| 2013 | $6,638 +2.6% | $41,760 |
| 2012 | $6,472 +3.2% | $41,760 |
| 2011 | $6,271 +27% | $41,760 +2.6% |
| 2010 | $4,939 +235.4% | $40,700 +26% |
| 2009 | $1,473 | $32,290 |
Neighborhood: 80023
Nearby homes
- $975,0002 bd3 ba4.4k sqft4651 Belford Cir, Broomfield, CO 80023Sold

- $1,101,4002 bd2 ba2.6k sqft4642 Belford Cir, Broomfield, CO 80023Off Market

- $1,159,0002 bd2 ba2.6k sqft4638 Belford Cir, Broomfield, CO 80023Off Market
- $1,126,1003 bd4 ba4.4k sqft4305 Crystal Dr, Broomfield, CO 80023Off Market

- $1,231,4002 bd3 ba2.6k sqft4365 Crystal Dr, Broomfield, CO 80023Off Market
- $1,273,4005 bd5 ba5.2k sqft4644 Belford Cir, Broomfield, CO 80023Off Market
- $1,244,1002 bd3 ba2.6k sqft4285 Crystal Dr, Broomfield, CO 80023Off Market
- $925,0003 bd4 ba4.4k sqft4636 Belford Cir, Broomfield, CO 80023Sold
Nearby schools
GreatSchools rating
- 9/10Thunder Vista P-8Grades: PK-8Distance: 0.6 mi
- 10/10Legacy High SchoolGrades: 9-12Distance: 3.2 mi
Schools provided by the listing agent
- Elementary: Coyote Ridge
- Middle: Rocky Top
- High: Legacy
- District: Adams 12 5 Star Schl
Source: REcolorado as distributed by MLS GRID. This data may not be complete. We recommend contacting the local school district to confirm school assignments for this home.
Get a cash offer in 3 minutes
- Colorado
- Broomfield County
- Broomfield
- 80023
- 4640 Belford Circle