Skip main navigation
Off market
  • $2,111,400

    4636 El Camino Corto La Canada, La Canada Flintridge, CA 91011

    3beds
    2,178sqft
    SingleFamily
    Built in 1955
    9,718 Square Feet Lot
    $2,111,400 Zestimate®
    $969/sqft
    $7,450 Estimated rent

    Home value

    $2,111,400

    $1.92M - $2.32M

    $7,450/mo

    Zestimate® history
    Loading
    Loading...

    Owner options

    List your home for rent

    $7,450/mo

    Rent Zestimate®

    Find your next renter with Zillow Rental Manager. Plus, with online applications, you can quickly screen prospective tenants – for free.

    Learn more

    $7,450/mo

    Rent Zestimate®

    Refinance and save

    $13,496/mo

    Est. payment

    Refinancing to a lower rate could help reduce your monthly payments and save thousands over the life of the loan.

    See today's rates

    $13,496/mo

    Est. payment

    Explore your selling options

    Work with a Zillow partner agent

    Leverage their expertise and Zillow's premium Showcase listings to get your home seen by more buyers.

    Get started

    List with your own agent

    Get your home in front of millions of buyers by listing it on Zillow.

    Learn how to do it

    Sell it yourself

    Take full control of how buyers see your home on Zillow by listing For Sale by Owner (FSBO).

    List your home

    What's special

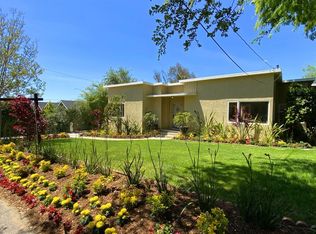
    Located in the coveted La Canada School district, this mid-century split level home features a lovely street presence and private yard with pool. Built in 1955, there are some specific mid-century features. Main level features a large, light flooded living room with picture window and fireplace. The dining area and family room feature another fireplace with raised hearth and access to a covered porch and the pool area beyond. There is a separate backyard area as well. The adjacent kitchen has abundant cabinetry and dual ovens with a cooktop and a breakfast bar as well as small nook. Bedroom and bathroom on this main level. A half staircase leads upstairs to two additional bedrooms, one is very large, and a remodeled ¾ bath. A second staircase leads down to the lower level which features the laundry/utility room and an additional large bedroom and bath with a separate entrance. Featuring dual closets and a remodeled ¾ bath, it could function as a master suite, separate living area for in-laws or an in-home office. This area has separate entrances both front and back. Pool & additional private backyard. Sewer is connected. Buyer to assume bond. Trust sale with limited disclosures.

    This property is not currently displayed as for sale or rent on Zillow. This may be different from what's on other websites or public sources.

    Facts & features

    Interior

    Bedrooms & bathrooms
    • Bedrooms: 3
    • Bathrooms: 3
    • Full bathrooms: 3
    Heating
    • Other
    Features
    • Fireplace features: Raised Hearth
    • Common walls with other units/homes: Detached
    Interior area
    • Total interior livable area: 2,178 sqft

    Property

    Parking
    • Total spaces: 2
    Lot
    • Size: 9,718 Square Feet
    Details
    • Parcel number: 5808010012

    Construction

    Type & style
    • Home type: SingleFamily
    • Architectural style: Conventional
    Condition
    • Year built: 1955

    Community & HOA

    Location
    • Region: La Canada Flintridge

    Financial & listing details

    • Price per square foot: $969/sqft
    • Tax assessed value: $1,617,498

    Price history

    DateEventPrice
    2/14/2020Sold$1,450,000+16.9%$666/sqft
    Source: Pasadena Foothills MLS #820000081 Report a problem
    1/17/2020Pending sale$1,240,000$569/sqft
    Source: deasy penner podley #820000081 Report a problem
    1/8/2020Listed for sale$1,240,000$569/sqft
    Source: deasy penner podley #820000081 Report a problem

    Public tax history

    YearProperty taxesTax assessment
    2026-- $1,617,498 +2%
    2025$18,293 +2.5%$1,585,783 +2%
    2024$17,851 +1.6%$1,554,690 +2%
    2023$17,570 +3%$1,524,207 +2%
    2022$17,055 -4.4%$1,494,321 +2%
    2021$17,833 +1.1%$1,465,021 +1039.1%
    2020$17,647 +395.3%$128,613 +2%
    2019$3,563 +3%$126,092 +2%
    2018$3,459 $123,620 +2%
    2017$3,459 +0.9%$121,197 +2%
    2016$3,428 +1.7%$118,822 +1.5%
    2015$3,370 +1.1%$117,038 +2%
    2014$3,333 $114,747 +2.5%
    2012-- $111,991 +2%
    2011-- $109,796 +0.8%
    2010-- $108,977 -0.2%
    2009-- $109,237 +2%
    2008-- $107,096 +2%
    2007-- $104,997 +2%
    2006-- $102,939
    2005-- $102,939 +4%
    2004-- $98,943 +1.9%
    2003-- $97,131 +2%
    2002-- $95,227 +4%
    2000-- $91,532
    Find assessor info on the county website

    Neighborhood: 91011

    Nearby schools

    GreatSchools rating
    Get a cash offer in 3 minutes
    Find out how much your home could sell for in as little as 3 minutes with a no-obligation cash offer.
    Estimated market value
    $2,111,400
    Get a cash offer in 3 minutes
    Find out how much your home could sell for in as little as 3 minutes with a no-obligation cash offer.
    Estimated market value
    $2,111,400