Skip main navigation
Sold for $1,994,000
  • Listed by: Coldwell Banker Realty • Darrell Done • 626-354-3551
    Bought with: Nourmand & Associates-HW
    Tax assessed value
    $1,994,000

    4639 El Camino Corto La Canada, La Canada Flintridge, CA 91011

    4beds
    2,898sqft
    Single Family Residence
    Built in 1961
    0.35 Acres Lot
    $1,982,600 Zestimate®
    $688/sqft
    $7,882 Estimated rent

    Home value

    $1,982,600

    $1.80M - $2.18M

    $7,882/mo

    Zestimate® history
    Loading
    Loading...

    Owner options

    List your home for rent

    $7,882/mo

    Rent Zestimate®

    Find your next renter with Zillow Rental Manager. Plus, with online applications, you can quickly screen prospective tenants – for free.

    Learn more

    $7,882/mo

    Rent Zestimate®

    Refinance and save

    $12,737/mo

    Est. payment

    Refinancing to a lower rate could help reduce your monthly payments and save thousands over the life of the loan.

    See today's rates

    $12,737/mo

    Est. payment

    Explore your selling options

    Work with a Zillow partner agent

    Leverage their expertise and Zillow's premium Showcase listings to get your home seen by more buyers.

    Get started

    List with your own agent

    Get your home in front of millions of buyers by listing it on Zillow.

    Learn how to do it

    Sell it yourself

    Take full control of how buyers see your home on Zillow by listing For Sale by Owner (FSBO).

    List your home

    What's special

    Seamless connection to natureMature treesPanoramic viewsGourmet kitchenSpa-like en-suite bathroomCustom cabinetryExpansive decks
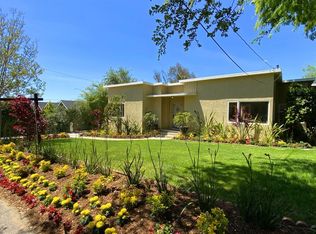
    Designed by renowned architect Gordon Stice in 1961, this exceptional Mid-Century Modern home offers the perfect fusion of modern elegance and natural tranquility. Nestled among mature trees with breathtaking canyon and mountain views, the home exudes a sense of serenity, creating an oasis within the city.This 4-bedroom residence, including two luxurious bedroom suites, is a pristine example of architectural artistry, drawing inspiration from the Frank Lloyd Wright school of design. The open, flowing spaces are complemented by strong design lines and a seamless connection to nature. The home's gourmet kitchen is a chef's dream, featuring top-of-the-line Viking and Sub-Zero appliances, warm granite countertops, and ample custom cabinetry.The beautifully appointed Primary Suite includes a fireplace and a spa-like en-suite bathroom with a walk-in double-head slate and glass tile shower. The spacious living areas--featuring hardwood floors and a second fireplace--offer an inviting atmosphere perfect for both intimate gatherings and large-scale entertaining.The outdoor living spaces are equally impressive, with expansive decks offering panoramic views of the surrounding mountains and canyons, ideal for enjoying the tranquil surroundings or hosting memorable events.Thoughtfully updated with modern comforts, this home also boasts a newer roof and an energy-efficient solar panel system, ensuring both luxury and sustainability. Gordon Stice, a founding partner of the esteemed Pasadena architecture firm PWBS, imbued this home with a legacy of timeless design that continues to offer unmatched comfort and livability. This is more than a home--it's a retreat, a work of art, and an invitation to live in the beauty of Mid-Century Modern architecture.

    Zillow last checked:

    Listing updated:

    Listed by:

    Darrell Done DRE #01233781 626-354-3551,

    Coldwell Banker Realty

    Bought with:

    Lotoya Bailey, DRE #01963044

    Nourmand & Associates-HW

    Sonya Coke, DRE #01277084

    Nourmand & Associates-HW

    Source: CRMLS,MLS#: P1-23320MLS LogoOriginating MLS: California Regional MLS (Ventura & Pasadena-Foothills AORs)

    Facts & features

    Interior

    Bedrooms & bathrooms
    • Bedrooms: 4
    • Bathrooms: 3
    • Full bathrooms: 2
    • 3/4 bathrooms: 1
    • Main level bathrooms: 3
    • Main level bedrooms: 3
    Rooms
    • Room types: Living Room, Primary Bedroom, Office, Dining Room
    Primary bedroom
    • Features: Primary Suite
    Bathroom
    • Features: Dual Sinks
    Kitchen
    • Features: Granite Counters
    Heating
    • Central
    Cooling
    • Central Air
    Appliances
    • Included: Dishwasher, Gas Cooktop, Refrigerator
    • Laundry: Inside, Laundry Room
    Features
    • Separate/Formal Dining Room, Primary Suite
    • Flooring: Tile, Wood
    • Basement: Unfinished
    • Has fireplace: Yes
    • Fireplace features: Dining Room, Living Room, Primary Bedroom
    • Common walls with other units/homes: No Common Walls
    Interior area
    • Total interior livable area: 2,898 sqft

    Property

    Parking
    • Total spaces: 2
    • Parking features: Carport
    • Carport spaces: 2
    Features
    • Levels: Two
    • Stories: 2
    • Patio & porch: Concrete, Deck
    • Exterior features: Fire Pit
    • Pool features: None
    • Spa features: None
    • Fencing: Needs Repair
    • Has view: Yes
    • View description: Hills, Panoramic, Trees/Woods
    Lot
    • Size: 0.35 Acres
    Details
    • Parcel number: 5808005006
    • Special conditions: Standard

    Construction

    Type & style
    • Home type: SingleFamily
    • Architectural style: Contemporary,Mid-Century Modern
    • Property subtype: Single Family Residence
    Materials
    • Wood Siding
    Condition
    • Updated/Remodeled
    • Year built: 1961

    Utilities & green energy

    • Electric: 220 Volts in Garage, Photovoltaics Third-Party Owned
    • Sewer: Public Sewer
    • Water: Public
    • Utilities for property: Sewer Connected

    Community & HOA

    Community
    • Features: Park
    • Security: Smoke Detector(s)
    Location
    • Region: La Canada Flintridge

    Financial & listing details

    • Price per square foot: $688/sqft
    • Tax assessed value: $1,994,000
    • Date on market: 7/21/2025
    • Cumulative days on market: 264 days
    • Listing terms: Cash,Cash to New Loan
    • Inclusions: Please contact Darrell prior to writing an offer.
    • Exclusions: Please contact Darrell prior to writing an offer.

    Price history

    DateEventPrice
    12/31/2025Sold$1,994,000-5%$688/sqft
    Source: CRMLS #P1-23320 Report a problem
    12/23/2025Pending sale$2,100,000$725/sqft
    Source: CRMLS #P1-23320 Report a problem
    12/4/2025Contingent$2,100,000$725/sqft
    Source: CRMLS #P1-23320 Report a problem
    11/21/2025Listed for sale$2,100,000-8.5%$725/sqft
    Source: CRMLS #P1-23320 Report a problem
    10/19/2025Contingent$2,295,000$792/sqft
    Source: CRMLS #P1-23320 Report a problem
    7/21/2025Price change$2,295,000-14.8%$792/sqft
    Source: CRMLS #P1-23320 Report a problem
    6/25/2025Listed for sale$2,695,000+140.6%$930/sqft
    Source: SDMLS #P1-21481 Report a problem
    8/22/2012Sold$1,120,000-6.6%$386/sqft
    Source: Public Record Report a problem
    8/21/2010Listing removed$1,199,000$414/sqft
    Source: NRT California #22138718 Report a problem
    6/13/2010Price change$1,199,000-4%$414/sqft
    Source: NRT California #22138718 Report a problem
    5/18/2010Listed for sale$1,249,000+23.1%$431/sqft
    Source: NRT California #22138718 Report a problem
    10/29/2004Sold$1,015,000+75.6%$350/sqft
    Source: Public Record Report a problem
    6/28/1999Sold$578,000$199/sqft
    Source: Public Record Report a problem

    Public tax history

    YearProperty taxesTax assessment
    2026-- $1,994,000 +44.6%
    2025$16,172 +2.8%$1,379,186 +2%
    2024$15,733 +1.2%$1,352,144 +2%
    2023$15,549 +3.2%$1,325,632 +2%
    2022$15,063 -5.1%$1,299,640 +2%
    2021$15,871 +1.1%$1,274,158 +1%
    2020$15,703 $1,261,094 +2%
    2019$15,703 +3.6%$1,236,368 +2%
    2018$15,157 $1,212,126 +2%
    2017$15,157 +1.6%$1,188,360 +2%
    2016$14,917 +1.8%$1,165,060 +1.5%
    2015$14,651 +2.6%$1,147,561 +2%
    2014$14,283 $1,125,083 -0.1%
    2012-- $1,126,399 +16.8%
    2011-- $964,000
    2010-- $964,000 -12.3%
    2009-- $1,098,666 +2%
    2008-- $1,077,124 +2%
    2007-- $1,056,005 +2%
    2006-- $1,035,300
    2005-- $1,035,300 +62.4%
    2004-- $637,322 +1.9%
    2003-- $625,642 +2%
    2002-- $613,376 +4%
    2000-- $589,560
    Find assessor info on the county website

    Neighborhood: 91011

    Nearby schools

    GreatSchools rating
    Get a cash offer in 3 minutes
    Find out how much your home could sell for in as little as 3 minutes with a no-obligation cash offer.
    Estimated market value
    $1,982,600
    Get a cash offer in 3 minutes
    Find out how much your home could sell for in as little as 3 minutes with a no-obligation cash offer.
    Estimated market value
    $1,982,600