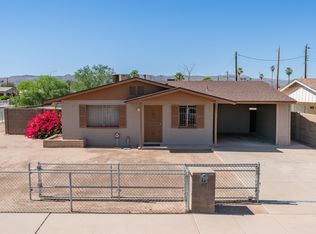
Beautiful home turn key ready and waiting for move in with 3br, den and 2 baths! Nice open tiled living room and good sized kitchen with newer Gas stove! Large pantry with shelving, breakfast area in kitchen that leads into the formal dining room or office with a bonus room off the laundry room. New AC in '23 and new gas line installed for the gas stove/oven! Good sized back yard ready for your summer fun and plenty of room for a pool or more - design as you wish! Move fast this home won't last long as this great price!
For sale
Price cut: $1K (9/5)
$324,000
4636 S 20TH Street, Phoenix, AZ 85040
3beds
1,364sqft
Single Family Residence
Built in 1968
5,511 Square Feet Lot
$-- Zestimate®
$238/sqft
$-- HOA
What's special
Good sized kitchenNewer gas stoveFormal dining roomLarge pantry with shelvingBreakfast area in kitchen
- 81 days
- 361
- 34
Zillow last checked:
Listing updated:
Listed by:
Bonnie M Burns 602-931-1959,
AZ Prime Property Management
Source: ARMLS,MLS#: 7054814
Facts & features
Interior
Bedrooms & bathrooms
- Bedrooms: 3
- Bathrooms: 2
- Full bathrooms: 2
Heating
- Forced Air, Natural Gas
Cooling
- Central Air, Programmable Thmstat
Appliances
- Included: Dryer, Washer, Refrigerator, Gas Cooktop, Built-In Gas Oven
- Laundry: Inside
Features
- Eat-in Kitchen, Pantry, 3/4 Bath Master Bdrm
- Flooring: Carpet, Linoleum, Tile
- Has basement: No
- Has fireplace: No
Interior area
- Total structure area: 1,364
- Total interior livable area: 1,364 sqft
Property
Parking
- Total spaces: 3
- Parking features: Attached Carport
- Carport spaces: 1
- Uncovered spaces: 2
Features
- Stories: 1
- Spa features: None
- Fencing: Back Yard,Wood
Lot
- Size: 5,511 Square Feet
- Features: East/West Exposure, Alley, Dirt Back, Gravel/Stone Front
Details
- Parcel number: 12241074
Construction
Type & style
- Home type: SingleFamily
- Architectural style: Ranch
- Property subtype: Single Family Residence
Materials
- Brick Veneer, Block
- Roof: Composition
Condition
- Year built: 1968
Utilities & green energy
- Sewer: Public Sewer
Community & HOA
Community
- Subdivision: MOORES ADDITION
HOA
- Has HOA: No
- Services included: No Fees
Location
- Region: Phoenix
Financial & listing details
- Price per square foot: $238/sqft
- Tax assessed value: $234,600
- Annual tax amount: $525
- Date on market: 7/16/2026
- Cumulative days on market: 81 days
- Listing terms: Cash,Conventional,FHA
- Ownership: Fee Simple
- Road surface type: Asphalt
Estimated market value
Not available
Estimated sales range
Not available
Not available
Price history
| Date | Event | Price |
|---|---|---|
| 9/5/2026 | Price change | $324,000-0.3%$238/sqft |
Source:  ARMLS #7054814 Report a problem ARMLS #7054814 Report a problem | ||
| 7/21/2026 | Price change | $325,000-1.5%$238/sqft |
Source: ARMLS #7054814 Report a problem | ||
| 7/16/2026 | Listed for sale | $330,000+102.5%$242/sqft |
Source: ARMLS #7054814 Report a problem | ||
| 7/12/2019 | Sold | $163,000+5.2%$120/sqft |
Source: ARMLS #5928076 Report a problem | ||
| 6/10/2019 | Pending sale | $155,000$114/sqft |
Source: Opendoor #5928076 Report a problem | ||
| 6/8/2019 | Listed for sale | $155,000$114/sqft |
Source: Opendoor Brokerage, LLC #5928076 Report a problem | ||
| 5/22/2019 | Pending sale | $155,000$114/sqft |
Source: Opendoor #5928076 Report a problem | ||
| 5/18/2019 | Listed for sale | $155,000+408.2%$114/sqft |
Source: Opendoor Brokerage, LLC #5928076 Report a problem | ||
| 4/29/2011 | Sold | $30,500-1.6%$22/sqft |
Source: ARMLS #4548871 Report a problem | ||
| 3/9/2011 | Listed for sale | $31,000-50%$23/sqft |
Source: Altisource Homes #4548871 Report a problem | ||
| 10/25/2010 | Sold | $62,000-66.1%$45/sqft |
Source: Public Record Report a problem | ||
| 3/22/2007 | Sold | $183,000+41.9%$134/sqft |
Source: Public Record Report a problem | ||
| 10/27/2006 | Sold | $129,000$95/sqft |
Source: Public Record Report a problem | ||
Public tax history
| Year | Property taxes | Tax assessment |
|---|---|---|
| 2025 | $525 +2.6% | $23,460 -7.3% |
| 2024 | $511 +3.1% | $25,310 +618.6% |
| 2023 | $496 +2.1% | $3,522 -77.3% |
| 2022 | $486 -1.8% | $15,530 +15.3% |
| 2021 | $494 -6.6% | $13,470 +10.2% |
| 2020 | $529 +2.8% | $12,220 +21.8% |
| 2019 | $515 | $10,030 +13.6% |
| 2018 | $515 +4.9% | $8,830 +24.4% |
| 2017 | $491 +11.7% | $7,100 +12.5% |
| 2016 | $440 -2.7% | $6,310 +38.4% |
| 2015 | $452 | $4,560 +48.1% |
| 2014 | -- | $3,080 +54% |
| 2013 | -- | $2,000 -7% |
| 2012 | -- | $2,150 -56.7% |
| 2011 | -- | $4,970 -34% |
| 2010 | -- | $7,530 -36.6% |
| 2009 | -- | $11,870 -11.1% |
| 2008 | -- | $13,350 +27.8% |
| 2007 | -- | $10,450 +47.2% |
| 2006 | -- | $7,100 |
| 2005 | -- | $7,100 +13.6% |
| 2004 | -- | $6,250 |
| 2003 | -- | $6,250 +15.7% |
| 2002 | -- | $5,400 |
Find assessor info on the county website
Monthly payment
Est. payment
Payment breakdown
Explore the cost of this home by adjusting the details. Changes won't be saved.Climate risks
Neighborhood: South Mountain
Nearby schools
Schools provided by the listing agent
- Elementary: Percy L Julian School
- Middle: Percy L Julian School
- High: South Mountain High School
- District: Roosevelt Elementary District
Source: ARMLS. This data may not be complete. We recommend contacting the local school district to confirm school assignments for this home.

Similar homes
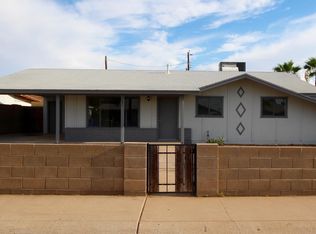
- $--3 bd2 ba1k sqft4828 S 17th St, Phoenix, AZ 85040AuctionAuction.com 2
- $328,0003 bd2 ba1k sqft4436 S 19TH Street, Phoenix, AZ 85040For Sale
 MLS ID #7051581, Abby Wagner, Realty ONE Group. ARMLS
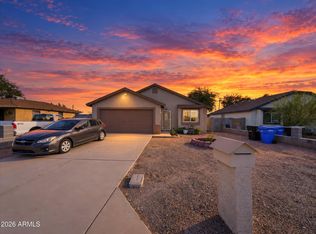
 - $339,0003 bd2 ba1.2k sqft1725 E PUEBLO Avenue, Phoenix, AZ 85040For Sale
 MLS ID #7084231, Daniel Flores, American Freedom Realty. ARMLS
 - $299,0003 bd2 ba952 sqft2418 E MOBILE Lane, Phoenix, AZ 85040For Sale
 MLS ID #7085352, Jera M Banks, Keller Williams Realty Phoenix. ARMLS
