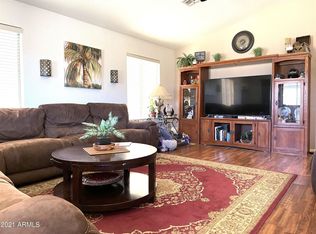
TASTEFULLY UPDATED, ready to move in! This charming single-level home is in excellent Phoenix location close to freeways, shopping, dining, parks, downtown Phoenix, and the Phoenix Sky Harbor Airport. The inviting interior showcases tons of natural light, fresh neutral paint, new ceiling fans & light fixtures, and new wood-look flooring throughout. You'll love the seamlessly flowing living & dining room! The renewed kitchen boasts SS appliances, quartz counters, and white shaker cabinetry. With 3 good-sized bedrooms & 1 updated bathroom, this home is great for anyone looking to enjoy easy and low-maintenance living. The spacious backyard is perfect for gatherings and offers endless potential to transform it into your ideal outdoor living retreat. Newly painted inside & out! Make it yours!
For sale
$295,000
5521 S 14TH Way, Phoenix, AZ 85040
3beds
1,043sqft
Single Family Residence
Built in 1959
6,268 Square Feet Lot
$-- Zestimate®
$283/sqft
$-- HOA
What's special
Tastefully updatedRenewed kitchenSpacious backyardFresh neutral paintTons of natural lightWhite shaker cabinetryQuartz counters
- 4 days
- 175
- 25
Likely to sell faster than
Zillow last checked:
Listing updated:
Listed by:
Claudia Rabago 623-760-2551,
My Home Group Real Estate
Source: ARMLS,MLS#: 7107716
Facts & features
Interior
Bedrooms & bathrooms
- Bedrooms: 3
- Bathrooms: 1
- Full bathrooms: 1
Heating
- Heat Pump
Cooling
- Heat Pump, Ceiling Fan(s)
Appliances
- Included: Built-in Microwave, Dishwasher, Disposal, Electric Range
- Laundry: Inside
Features
- Quartz Countertops, High Speed Internet, 9+ Flat Ceilings, No Interior Steps
- Flooring: Vinyl
- Has basement: No
- Has fireplace: No
Interior area
- Total structure area: 1,043
- Total interior livable area: 1,043 sqft
Property
Parking
- Total spaces: 1
- Parking features: Open
- Uncovered spaces: 1
Features
- Stories: 1
- Spa features: None
- Fencing: Back Yard,Chain Link
Lot
- Size: 6,268 Square Feet
- Features: East/West Exposure, Alley, Dirt Front, Dirt Back
Details
- Parcel number: 11363017
Construction
Type & style
- Home type: SingleFamily
- Architectural style: Ranch
- Property subtype: Single Family Residence
Materials
- Painted, Block
- Roof: Composition
Condition
- Year built: 1959
Utilities & green energy
- Sewer: Public Sewer
Community & HOA
Community
- Subdivision: SOUTH MOUNTAIN VISTA 1 UNIT 1 LOTS 52-78,113-115
HOA
- Has HOA: No
- Services included: No Fees
Location
- Region: Phoenix
Financial & listing details
- Price per square foot: $283/sqft
- Tax assessed value: $199,800
- Annual tax amount: $395
- Date on market: 11/18/2026
- Listing terms: VA Loan,Cash,Conventional,FHA
- Ownership: Fee Simple
- Road surface type: Paved
Estimated market value
Not available
Estimated sales range
Not available
Not available
Price history
| Date | Event | Price |
|---|---|---|
| 11/18/2026 | Listed for sale | $295,000-1.6%$283/sqft |
Source:  ARMLS #7107716 Report a problem | ||
| 11/4/2025 | Listing removed | $299,900$288/sqft |
Source: ARMLS #6932560 Report a problem | ||
| 11/1/2025 | Price change | $299,900-7.7%$288/sqft |
Source: ARMLS #6932560 Report a problem | ||
| 10/12/2025 | Listed for sale | $325,000+124.1%$312/sqft |
Source: ARMLS #6932560 Report a problem | ||
| 7/22/2025 | Sold | $145,000$139/sqft |
Source: Public Record Report a problem | ||
Public tax history
| Year | Property taxes | Tax assessment |
|---|---|---|
| 2025 | $406 +2.6% | $19,980 -4.9% |
| 2024 | $395 +3.1% | $21,010 +671.6% |
| 2023 | $383 +2.1% | $2,723 -77.7% |
| 2022 | $375 -1.8% | $12,200 +15.5% |
| 2021 | $382 +3.5% | $10,560 +12.6% |
| 2020 | $369 +3% | $9,380 +26.6% |
| 2019 | $359 | $7,410 +20.1% |
| 2018 | $359 +7.3% | $6,170 +38% |
| 2017 | $334 +13.4% | $4,470 +16.1% |
| 2016 | $295 -3% | $3,850 +39% |
| 2015 | $304 | $2,770 +21.5% |
| 2014 | -- | $2,280 +44.3% |
| 2013 | -- | $1,580 -16.8% |
| 2012 | -- | $1,900 -48.2% |
| 2011 | -- | $3,670 -37.9% |
| 2010 | -- | $5,910 -36.6% |
| 2009 | -- | $9,320 -11.2% |
| 2008 | -- | $10,500 +27.3% |
| 2007 | -- | $8,250 +34.1% |
| 2006 | -- | $6,150 |
| 2005 | -- | $6,150 +41.4% |
| 2004 | -- | $4,350 |
| 2003 | -- | $4,350 +42.6% |
| 2002 | -- | $3,050 |
Find assessor info on the county website
Monthly payment
Est. payment
Payment breakdown
Explore the cost of this home by adjusting the details. Changes won't be saved.Climate risks
Neighborhood: South Mountain
Nearby schools
Schools provided by the listing agent
- Elementary: John F Kennedy Elementary School
- Middle: C O Greenfield School
- High: South Mountain High School
- District: Roosevelt Elementary District
Source: ARMLS. This data may not be complete. We recommend contacting the local school district to confirm school assignments for this home.
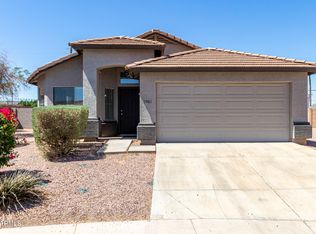
Similar homes
- $--2 bd1 ba993 sqft3426 W Maricopa St, Phoenix, AZ 85009Auction
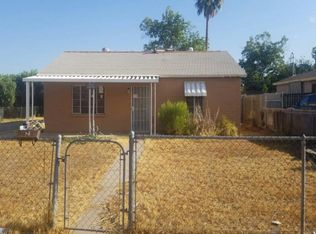 Auction.com 2
- $349,0003 bd2 ba1.2k sqft4107 E NANCY Lane, Phoenix, AZ 85042For Sale
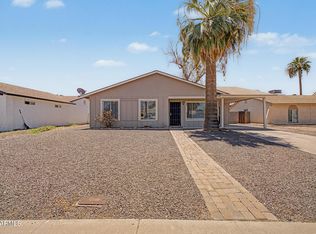 MLS ID #7056207, Christin Kingsbury, Keller Williams Arizona Realty. ARMLS
- $370,0003 bd2 ba1.4k sqft4211 E VINEYARD Road, Phoenix, AZ 85042For Sale
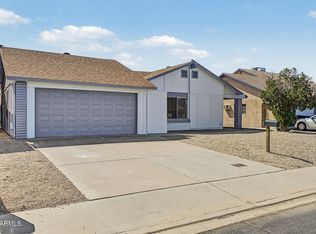 MLS ID #7085746, Sundi Brown, Revinre. ARMLS
- $309,9003 bd2 ba1.1k sqft17844 N 29TH Avenue, Phoenix, AZ 85053For Sale
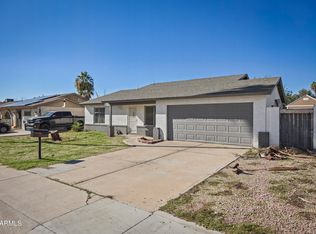 MLS ID #7108137, James H Taylor, III, ProSmart Realty. ARMLS
