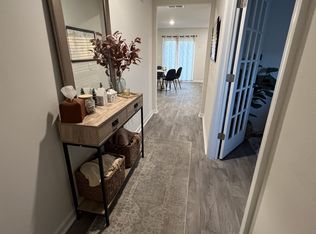
Discover a rare opportunity with this stunning home situated on a PREMIUM lot, featuring 5 bedrooms and 3 full bathrooms, including a bedroom located on the first floor! This residence stands out with a west-facing backyard, offering breathtaking sunsets that must be seen to be believed, along with wide open spaces where you can spot a grazing horse beyond. Newly constructed in 2023, this home has been a cherished haven for just one family, who has lovingly maintained its pristine condition.The open layout fosters an inviting atmosphere, perfect for entertaining, whether you prefer the formal dining area or the casual bar and nook adjacent to the impressive kitchen. The kitchen boasts stainless steel appliances, including a brand new dishwasher, granite countertops, and a pantry. Currently, the family room comfortably accommodates an oversized 8-seater sectional sofa, showing off the ample space for gathering. Guests will appreciate the easy access to a full bathroom downstairs, featuring bright and tasteful finishes. Enjoy the luxury of a bedroom on the first floor that can easily be transformed into an office or flexible space to suit your needs. Additionally, the spacious two-car garage is complemented by two extra storage closets within the home, ensuring that storage will never be an issue. As if the main floor isn't impressive enough, the second story adds its own wow factor. The primary bedroom is exceptionally spacious, perfect for creating a peaceful sitting area, accommodating personal gym equipment, or setting up a play area for little ones. The primary bathroom features a 5-foot walk-in shower, a dual vanity, and a water closet. You'll have plenty of room to fill the gigantic walk-in closet that completes the primary ensuite. The additional three bedrooms upstairs are equally remarkable. The front bedroom currently serves as a home office and bonus play area. A third full bathroom is situated between the bedrooms.
Sold for $360,000
$360,000
4636 Slatestone Drive, Greenville, NC 27858
5beds
2,536sqft
Single Family Residence
Built in 2023
6,098 Square Feet Lot
$354,100 Zestimate®
$142/sqft
$2,342 Estimated rent
Home value
$354,100
$322,000 - $390,000
$2,342/mo
Zestimate® history
Owner options
List your home for rent
$2,342/mo
Rent Zestimate®
Find your next renter with Zillow Rental Manager. Plus, with online applications, you can quickly screen prospective tenants – for free.
$2,342/mo
Rent Zestimate®
Refinance and save
$2,222/mo
Est. payment
Refinancing to a lower rate could help reduce your monthly payments and save thousands over the life of the loan.
$2,222/mo
Est. payment
Explore your selling options
Work with a Zillow partner agent
Leverage their expertise and Zillow's premium Showcase listings to get your home seen by more buyers.
Get startedList with your own agent
Get your home in front of millions of buyers by listing it on Zillow.
Learn how to do itSell it yourself
Take full control of how buyers see your home on Zillow by listing For Sale by Owner (FSBO).
List your homeWhat's special
Zillow last checked:
Listing updated:
Listed by:
Holly Alligood 252-216-9921,
Keller Williams Realty Points East
Bought with:
Mike Bundy, 75662
Berkshire Hathaway HomeServices Prime Properties
Source: Hive MLS,MLS#: 100485897 Originating MLS: Coastal Plains Association of Realtors
Originating MLS: Coastal Plains Association of RealtorsFacts & features
Interior
Bedrooms & bathrooms
- Bedrooms: 5
- Bathrooms: 3
- Full bathrooms: 3
Rooms
- Room types: Dining Room
Primary bedroom
- Level: Non Primary Living Area
Dining room
- Features: Combination, Formal
Heating
- Heat Pump, Electric
Cooling
- Central Air
Appliances
- Included: Built-In Microwave, Disposal, Dishwasher
- Laundry: Laundry Room
Features
- Walk-in Closet(s), Vaulted Ceiling(s), Ceiling Fan(s), Pantry, Walk-in Shower, Blinds/Shades, Walk-In Closet(s)
- Flooring: Carpet, LVT/LVP
- Doors: Thermal Doors
- Windows: Thermal Windows
- Basement: None
- Attic: Partially Floored
- Has fireplace: No
- Fireplace features: None
Interior area
- Total structure area: 2,536
- Total interior livable area: 2,536 sqft
Property
Parking
- Total spaces: 2
- Parking features: Concrete, Garage Door Opener
Features
- Levels: Two
- Stories: 2
- Patio & porch: Covered, Patio, Porch
- Exterior features: Thermal Doors
- Pool features: None
- Fencing: Back Yard,Full,Metal/Ornamental
- Waterfront features: None
Lot
- Size: 6,098 Square Feet
- Dimensions: 60 x 100
Details
- Parcel number: 088942
- Zoning: R6S
- Special conditions: Standard
Construction
Type & style
- Home type: SingleFamily
- Property subtype: Single Family Residence
Materials
- Vinyl Siding, Stone Veneer
- Foundation: Slab
- Roof: Shingle
Condition
- New construction: No
- Year built: 2023
Utilities & green energy
- Sewer: Public Sewer
- Water: Public
- Utilities for property: Natural Gas Connected, Sewer Available, Water Available
Community & HOA
Community
- Security: Security System, Smoke Detector(s)
- Subdivision: River Bend
HOA
- Has HOA: Yes
- Amenities included: Maintenance Common Areas
- HOA fee: $295 monthly
- HOA name: Keystone
- HOA phone: 252-355-8884
Location
- Region: Greenville
Financial & listing details
- Price per square foot: $142/sqft
- Tax assessed value: $320,584
- Annual tax amount: $3,215
- Date on market: 8/20/2025
- Cumulative days on market: 58 days
- Listing agreement: Exclusive Right To Sell
- Listing terms: Cash,Conventional,FHA,VA Loan
Price history
| Date | Event | Price |
|---|---|---|
| 5/13/2025 | Sold | $360,000-1.4%$142/sqft |
Source:  Hive MLS #100485897 Report a problem Hive MLS #100485897 Report a problem | ||
| 3/28/2025 | Contingent | $365,000$144/sqft |
Source: Hive MLS #100485897 Report a problem | ||
| 1/29/2025 | Listed for sale | $365,000+20.8%$144/sqft |
Source: Hive MLS #100485897 Report a problem | ||
| 6/28/2023 | Sold | $302,065$119/sqft |
Source: Hive MLS #100378333 Report a problem | ||
| 5/2/2023 | Pending sale | $302,065$119/sqft |
Source: Hive MLS #100378333 Report a problem | ||
| 4/10/2023 | Listed for sale | $302,065$119/sqft |
Source: Hive MLS #100378333 Report a problem | ||
Public tax history
| Year | Property taxes | Tax assessment |
|---|---|---|
| 2025 | $3,227 +0.4% | $320,584 |
| 2024 | $3,215 +508.8% | $320,584 +612.4% |
| 2023 | $528 | $45,000 |
Find assessor info on the county website
Neighborhood: 27858
Nearby homes
- $2,3003 bd3 ba2.2k sqft4628 Slatestone Dr, Greenville, NC 27858For Rent
- $310,1003 bd3 ba-- sqft4637 Slatestone Dr, Greenville, NC 27858Off Market
- $315,0003 bd3 ba2.1k sqft4624 Slatestone Dr, Greenville, NC 27858Sold
- $395,1003 bd2 ba2.3k sqft4631 E 10th St, Greenville, NC 27858Off Market
- $315,0003 bd3 ba2.2k sqft1224 Riverstone Dr, Greenville, NC 27858Sold
- $11,5079.57 acresUs Highway 264 E, Greenville, NC 27858Off Market
- $179,4005.98 acresUs Highway 264 E, Farmville, NC 27858Off Market
- $1,4000.28 acresUs Highway 264 E, Winterville, NC 28590Off Market
Nearby schools
GreatSchools rating
- 5/10Eastern Elementary SchoolGrades: K-5Distance: 2.5 mi
- 10/10Hope MiddleGrades: 6-8Distance: 4.9 mi
- 5/10D H Conley High SchoolGrades: 9-12Distance: 3.8 mi
Schools provided by the listing agent
- Elementary: Eastern Elementary
- Middle: Hope Middle School
- High: D.H. Conley High School
Source: Hive MLS. This data may not be complete. We recommend contacting the local school district to confirm school assignments for this home.


Get pre-qualified for a loan
At Zillow Home Loans, we can pre-qualify you in as little as 5 minutes with no impact to your credit score.An equal housing lender. NMLS #10287.
Sell for more on Zillow
Get a Zillow Showcase℠ listing at no additional cost and you could sell for .
$354,100
2% more
+$7,082
With Zillow Showcase(estimated)
$361,182
- North Carolina
- Pitt County
- Greenville
- 27858
- 4636 Slatestone Drive
Nearby cities
Nearby neighborhoods
Nearby zip codes
Other Greenville Topics
