Welcome yourself home to a lifestyle of comfort, connection, and effortless entertaining. Meticulously maintained and lovingly updated by the same owners since 1997, this home reflects a rare pride of ownership at every turn. Thoughtful renovations culminated in 2025 with fresh flooring, new paint, and beautifully remodeled bathrooms—making this home truly move-in ready. From the moment you arrive, outdoor living sets the tone. Enjoy morning coffee or evening gatherings on the bistro-lighted front deck, while multiple rear decks and patios create endless opportunities to relax, host, or unwind surrounded by nature. Inside, soaring vaulted ceilings, clerestory windows to the East and dramatic wall of windows to the West flood the home with natural light and showcase gorgeous territorial views and stunning western sunsets. The floor plan is designed for living well, whether hosting large celebrations or enjoying quiet moments at home. With five bedrooms, there’s space for everyone, while the seamless flow of the main living areas makes entertaining a joy. Downstairs, a favorite hangout awaits—complete with wine cellar, cozy fireplace, wet bar, and a long maple butcher block bar—the space is perfection for game days, movie nights, or casual get-togethers. This is more than a house; it’s a place where memories are made and a lifestyle is embraced. Don't wait! Schedule your tour, ask for the complete list of updates and the seller procured inspection. Make this YOUR home!
Sold
Listed by: Windermere Real Estate/East • Deanne DeVries • 425-533-5420
Bought with: The Preview Group
$1,677,500
4637 149th Avenue SE, Bellevue, WA 98006
5beds
3,010sqft
Single Family Residence
Built in 1974
7,474 Square Feet Lot
$1,640,100 Zestimate®
$557/sqft
$5,519 Estimated rent
Home value
$1,640,100
$1.51M - $1.79M
$5,519/mo
Zestimate® history
Owner options
List your home for rent
$5,519/mo
Rent Zestimate®
Find your next renter with Zillow Rental Manager. Plus, with online applications, you can quickly screen prospective tenants – for free.
$5,519/mo
Rent Zestimate®
Refinance and save
$11,017/mo
Est. payment
Refinancing to a lower rate could help reduce your monthly payments and save thousands over the life of the loan.
$11,017/mo
Est. payment
Explore your selling options
Work with a Zillow partner agent
Leverage their expertise and Zillow's premium Showcase listings to get your home seen by more buyers.
Get startedList with your own agent
Get your home in front of millions of buyers by listing it on Zillow.
Learn how to do itSell it yourself
Take full control of how buyers see your home on Zillow by listing For Sale by Owner (FSBO).
List your homeWhat's special
Cozy fireplaceNatural lightStunning western sunsetsWine cellarGorgeous territorial viewsWet barFive bedrooms
Zillow last checked:
Listing updated:
Listed by:
Deanne DeVries 425-533-5420 deanne@devriesproperties.com,
Windermere Real Estate/East
Bought with:
Subba Rao Gurram, 118628
The Preview Group
Source: NWMLS as distributed by MLS GRID,MLS#: 2472642
Facts & features
Interior
Bedrooms & bathrooms
- Bedrooms: 5
- Bathrooms: 3
- Full bathrooms: 1
- 3/4 bathrooms: 2
- Main level bathrooms: 2
- Main level bedrooms: 3
Primary bedroom
- Level: Main
Bedroom
- Level: Lower
Bedroom
- Level: Lower
Bedroom
- Level: Main
Bedroom
- Level: Main
Bathroom full
- Level: Main
Bathroom three quarter
- Level: Lower
Bathroom three quarter
- Level: Main
Dining room
- Level: Main
Entry hall
- Level: Main
Family room
- Level: Lower
Kitchen with eating space
- Level: Main
Living room
- Level: Main
Rec room
- Level: Lower
Utility room
- Level: Lower
Heating
- Fireplace, Forced Air, Heat Pump, Electric, Natural Gas
Cooling
- Forced Air, Heat Pump
Appliances
- Included: Dishwasher, Dryer, Microwave, Refrigerator, See Remarks, Stove(s)/Range(s), Washer, Dishwasher(s), Dryer(s), Microwave(s), Refrigerator(s), Washer(s), Water Heater: gas, Water Heater Location: Downstairs
Features
- Bath Off Primary, Dining Room
- Flooring: Vinyl, Vinyl Plank, Carpet
- Windows: Triple Pane Windows
- Basement: Daylight,Finished
- Number of fireplaces: 2
- Fireplace features: Gas, Lower Level: 1, Main Level: 1, Fireplace
Interior area
- Total structure area: 3,010
- Total interior livable area: 3,010 sqft
Property
Parking
- Total spaces: 4
- Parking features: Driveway, Detached Garage
- Has garage: Yes
- Covered spaces: 2
- Uncovered spaces: 2
Features
- Levels: One
- Stories: 1
- Entry location: Main
- Patio & porch: Bath Off Primary, Dining Room, Fireplace, Triple Pane Windows, Vaulted Ceiling(s), Water Heater, Wine Cellar
- Has view: Yes
- View description: Territorial
Lot
- Size: 7,474 Square Feet
- Features: Paved, Deck, Fenced-Fully, Patio
- Topography: Level,Partial Slope
Details
- Parcel number: 8562800620
- Zoning description: Jurisdiction: City
- Special conditions: Standard
Construction
Type & style
- Home type: SingleFamily
- Architectural style: 1 Story w/Bsmnt.
- Property subtype: Single Family Residence
Materials
- Wood Siding
- Foundation: Poured Concrete
- Roof: Composition
Condition
- Year built: 1974
Utilities & green energy
- Electric: Company: PSE
- Sewer: Sewer Connected, Company: City of Bellevue
- Water: Public, Company: City of Bellevue
- Utilities for property: Xfinity
Community & HOA
Community
- Features: Park, Trail(s)
- Subdivision: Bellevue
Location
- Region: Bellevue
Financial & listing details
- Price per square foot: $557/sqft
- Tax assessed value: $1,560,000
- Annual tax amount: $10,554
- Date on market: 1/29/2026
- Listing terms: Conventional,FHA
- Inclusions: Dishwasher(s), Dryer(s), Microwave(s), Refrigerator(s), See Remarks, Stove(s)/Range(s), Washer(s)
Price history
| Date | Event | Price |
|---|---|---|
| 2/27/2026 | Sold | $1,677,500+0.1%$557/sqft |
Source:  NWMLS as distributed by MLS GRID #2472642 Report a problem NWMLS as distributed by MLS GRID #2472642 Report a problem | ||
| 2/5/2026 | Pending sale | $1,675,000$556/sqft |
Source: NWMLS as distributed by MLS GRID #2472642 Report a problem | ||
| 1/29/2026 | Listed for sale | $1,675,000+644.4%$556/sqft |
Source: NWMLS as distributed by MLS GRID #2472642 Report a problem | ||
| 7/1/1997 | Sold | $225,000$75/sqft |
Source: Public Record Report a problem | ||
Public tax history
| Year | Property taxes | Tax assessment |
|---|---|---|
| 2025 | $11,607 +10% | $1,560,000 +8.5% |
| 2024 | $10,554 +14.5% | $1,438,000 +22.1% |
| 2023 | $9,218 -8% | $1,178,000 -16.7% |
| 2022 | $10,023 +21.4% | $1,415,000 +40.8% |
| 2021 | $8,259 +7.8% | $1,005,000 +16.3% |
| 2020 | $7,663 +4.6% | $864,000 +3% |
| 2019 | $7,324 +0.8% | $839,000 -4.9% |
| 2018 | $7,263 +11.6% | $882,000 +24.9% |
| 2017 | $6,509 +33.3% | $706,000 +11.9% |
| 2016 | $4,885 | $631,000 +8.8% |
| 2015 | $4,885 | $580,000 +5.8% |
| 2014 | $4,885 | $548,000 +12.5% |
| 2013 | $4,885 | $487,000 +14.6% |
| 2012 | -- | $425,000 -4.5% |
| 2011 | -- | $445,000 -2.2% |
| 2010 | -- | $455,000 |
| 2009 | -- | $455,000 +7.3% |
| 2007 | -- | $424,000 +0.7% |
| 2006 | -- | $421,000 +8.2% |
| 2005 | -- | $389,000 +24.3% |
| 2001 | $3,610 +21.8% | $313,000 +31% |
| 2000 | $2,964 | $239,000 |
Find assessor info on the county website
Neighborhood: Cougar Mountain
Nearby homes
- $1,035,0003 bd1 ba1k sqft4638 148th Ave SE, Bellevue, WA 98006Sold
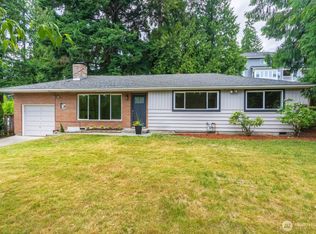
- $1,459,0004 bd3 ba2.4k sqft4658 149th Ave SE, Bellevue, WA 98006Sold
- $2,899,0005 bd5 ba4.1k sqft4630 148th Ave SE, Bellevue, WA 98006New Construction
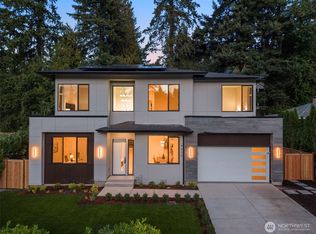
- $1,450,0004 bd3 ba2.1k sqft14905 SE 46th Pl, Bellevue, WA 98006Sold
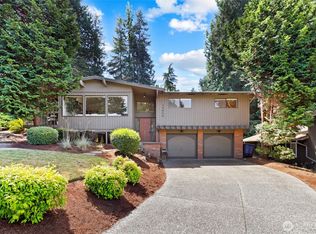
- $1,400,0003 bd2 ba1.6k sqft14725 SE 45th Ct, Bellevue, WA 98006Sold
- $1,350,0005 bd3 ba2.3k sqft4631 150th Pl SE, Bellevue, WA 98006Sold
- $1,420,0003 bd3 ba2.3k sqft15010 SE 46th Way, Bellevue, WA 98006For Sale
- $1,750,0003 bd3 ba2.3k sqft4676 148th Pl SE, Bellevue, WA 98006Sold
Nearby schools
GreatSchools rating
- 8/10Spiritridge Elementary SchoolGrades: K-5Distance: 2 mi
- 8/10Tillicum Middle SchoolGrades: 6-8Distance: 2.6 mi
- 10/10Newport Senior High SchoolGrades: 9-12Distance: 1.4 mi
Schools provided by the listing agent
- Elementary: Spiritridge Elem
- Middle: Tillicum Mid
- High: Newport Snr High
Source: NWMLS as distributed by MLS GRID. This data may not be complete. We recommend contacting the local school district to confirm school assignments for this home.
Get a cash offer in 3 minutes
Find out how much your home could sell for in as little as 3 minutes with a no-obligation cash offer.
Estimated market value
$1,640,100
Get a cash offer in 3 minutes
Find out how much your home could sell for in as little as 3 minutes with a no-obligation cash offer.
Estimated market value
$1,640,100
- Washington
- King County
- Bellevue
- 98006
- Cougar Mountain
- 4637 149th Avenue SE
