Skip main navigation
Sold for $845,000
  • $845,000

    4637 Abaca CIR, NAPLES, FL 34119

    3beds
    2,258sqft
    Single Family Residence
    Built in 2016
    7,405.2 Square Feet Lot
    $845,300 Zestimate®
    $374/sqft
    $6,438 Estimated rent

    Home value

    $845,300

    $803,000 - $888,000

    $6,438/mo

    Zestimate® history
    Loading
    Loading...

    Owner options

    List your home for rent

    $6,438/mo

    Rent Zestimate®

    Find your next renter with Zillow Rental Manager. Plus, with online applications, you can quickly screen prospective tenants – for free.

    Learn more

    $6,438/mo

    Rent Zestimate®

    Refinance and save

    $9,839/mo

    Est. payment

    Refinancing to a lower rate could help reduce your monthly payments and save thousands over the life of the loan.

    See today's rates

    $9,839/mo

    Est. payment

    Explore your selling options

    Work with a Zillow partner agent

    Leverage their expertise and Zillow's premium Showcase listings to get your home seen by more buyers.

    Get started

    List with your own agent

    Get your home in front of millions of buyers by listing it on Zillow.

    Learn how to do it

    Sell it yourself

    Take full control of how buyers see your home on Zillow by listing For Sale by Owner (FSBO).

    List your home

    What's special

    Lakefront paradiseLarge center islandOutdoor kitchenTwo guest bedroomsGranite countertopsWell-appointed ensuite bathFlexible den
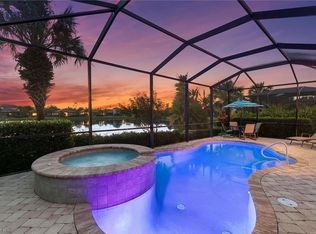
    Welcome to your own slice of lakefront paradise in this casually elegant home, perfectly positioned at the center of a wide lake for front-row views of radiant western sunsets. Step outside to the screened lanai—an inviting space for morning coffee, sun-soaked afternoons by the pool, or unwinding in the spa as the day comes to a close. The outdoor kitchen makes it easy to host casual dinners while enjoying peaceful water views. Inside, a welcoming foyer with a wood plank ceiling leads into a bright, open-concept Heron floor plan designed for easy living and effortless entertaining. The spacious great room features a custom trim coffer-detail ceiling and a shiplap accent wall, creating a warm and welcoming focal point. It flows naturally into the dining area and a light, inviting kitchen with a large center island, newer KitchenAid appliances (2023), white wood cabinetry, granite countertops, and a stylish tile backsplash—perfect for everything from weeknight meals to weekend get-togethers. With 2,258 square feet of thoughtfully laid-out space, the home includes two guest bedrooms, a flexible den, and a relaxing primary suite with lake views. The primary suite features a paneled accent wall with integrated mirrors and pendant lighting, a large walk-in closet, and a well-appointed ensuite bath. Additional highlights include porcelain tile throughout the main living areas, LVP flooring in the bedrooms, double crown molding, a custom trim coffer detail ceiling in the den, plantation shutters, decorator lighting and ceiling fans, newer washer and dryer (2024), and a new water heater (2025). Impact windows and doors make storm prep simple, while the finished garage includes PVC tile flooring, an EV charger, and attic access with drop-down stairs and plywood flooring for extra storage. Whether you’re entertaining friends, enjoying a lazy pool day, or catching another beautiful sunset, this home makes everyday living feel easy, comfortable, and unmistakably Naples. Raffia Preserve offers the perfect blend of resort-style living and everyday convenience in the heart of North Naples. This gated community features a clubhouse, sparkling pool with lap lanes, fitness center, playground, and basketball court; all with low HOA fees and no CDD. Just minutes from top-rated schools, shopping, dining, and only 15 minutes to the white sands of Vanderbilt Beach. Raffia Preserve puts everyday conveniences and beach days well within reach.

    Zillow last checked:

    Listing updated:

    Listed by:

    Nicola Wakelin 239-451-9351,

    John R Wood Properties,

    Jeff Wakelin 239-777-4805,

    John R Wood Properties

    Bought with:

    Sean Barakett

    Your Naples Realty LLC

    Source: SWFLMLS,MLS#: 226000811MLS LogoOriginating MLS: Naples

    Facts & features

    Interior

    Bedrooms & bathrooms
    • Bedrooms: 3
    • Bathrooms: 3
    • Full bathrooms: 2
    • 1/2 bathrooms: 1
    Primary bedroom
    • Dimensions: 16 x 13
    Bedroom
    • Dimensions: 10 x 11
    Bedroom
    • Dimensions: 10 x 11
    Den
    • Dimensions: 12 x 11
    Great room
    • Dimensions: 21 x 25
    Other
    • Dimensions: 21 x 8
    Heating
    • Central
    Cooling
    • Ceiling Fan(s), Central Air
    Appliances
    • Included: Dishwasher, Disposal, Dryer, Grill - Gas, Microwave, Range, Refrigerator/Icemaker, Washer
    • Laundry: Inside
    Features
    • Custom Mirrors, Foyer, Pantry, Pull Down Stairs, Smoke Detectors, Walk-In Closet(s), Window Coverings, Den - Study, Great Room, Guest Bath, Guest Room, Laundry in Residence, Screened Lanai/Porch
    • Flooring: Laminate, Tile
    • Doors: Impact Resistant Doors
    • Windows: Window Coverings, Impact Resistant Windows
    • Has fireplace: No
    Interior area
    • Total structure area: 2,920
    • Total interior livable area: 2,258 sqft

    Property

    Parking
    • Total spaces: 2
    • Parking features: Driveway, Attached
    • Attached garage spaces: 2
    • Has uncovered spaces: Yes
    Features
    • Stories: 1
    • Patio & porch: Screened Lanai/Porch
    • Exterior features: Outdoor Kitchen
    • Has private pool: Yes
    • Pool features: Community, Pool/Spa Combo, In Ground, Concrete, Equipment Stays, Electric Heat, Screen Enclosure
    • Has spa: Yes
    • Spa features: In Ground, Concrete, Equipment Stays, Heated, Pool Integrated, Screened
    • Has view: Yes
    • View description: Lake
    • Has water view: Yes
    • Water view: Lake
    • Waterfront features: Lake
    • Frontage type: Lakefront
    Lot
    • Size: 7,405 sqft
    • Features: Regular
    Details
    • Additional structures: Outdoor Kitchen
    • Parcel number: 69020005987

    Construction

    Type & style
    • Home type: SingleFamily
    • Architectural style: Ranch
    • Property subtype: Single Family Residence
    Materials
    • Block, Stucco
    • Foundation: Concrete Block
    • Roof: Tile
    Condition
    • New construction: No
    • Year built: 2016

    Utilities & green energy

    • Water: Central

    Community & neighborhood

    Security
    • Security features: Smoke Detector(s), Gated Community
    Community
    • Community features: Clubhouse, Pool, Fitness Center, Sidewalks, Street Lights, Gated
    Location
    • Region: Naples
    • Subdivision: RAFFIA PRESERVE

    HOA & financial

    HOA
    • Has HOA: Yes
    • HOA fee: $4,676 annually
    • Amenities included: Basketball Court, Clubhouse, Pool, Community Room, Fitness Center, Internet Access, Play Area, Sidewalk, Streetlight, Underground Utility

    Other

    Other facts
    • Road surface type: Paved

    Price history

    DateEventPrice
    5/29/2026Sold$845,000-4.9%$374/sqft
    Source: SWFLMLS #226000811 Report a problem
    4/3/2026Pending sale$889,000$394/sqft
    Source: SWFLMLS #226000811 Report a problem
    3/5/2026Price change$889,000-3.9%$394/sqft
    Source: SWFLMLS #226000811 Report a problem
    1/8/2026Listed for sale$925,000+101.1%$410/sqft
    Source: SWFLMLS #226000811 Report a problem
    8/25/2016Sold$460,000$204/sqft
    Source: Public Record Report a problem

    Public tax history

    YearProperty taxesTax assessment
    2025$4,096 +7.1%$405,225 +2.9%
    2024$3,825 +8.2%$393,805 +3%
    2023$3,534 -2.7%$382,335 +3%
    2022$3,633 -0.9%$371,199 +3%
    2021$3,666 +2.4%$360,387 +1.4%
    2020$3,579 +1.8%$355,411 +2.3%
    2019$3,515 -7.6%$347,420 -7%
    2018$3,804 -5.3%$373,415 -2.3%
    2017$4,017 -3%$382,108 +2451.5%
    2016$4,142 +1042.3%$14,976 -64.9%
    2015$363 $42,625

    Find assessor info on the county website

    Neighborhood: 34119

    Nearby schools

    GreatSchools rating
    Schools provided by the listing agent
    • Elementary: VINEYARDS ELEMENTARY
    • Middle: OAKRIDGE MIDDLE SCHOOL
    • High: BARRON COLLIER HIGH SCHOOL

    Source: SWFLMLS. This data may not be complete. We recommend contacting the local school district to confirm school assignments for this home.

    Get pre-qualified for a loan
    At Zillow Home Loans, we can pre-qualify you in as little as 5 minutes with no impact to your credit score.

    An equal housing lender. NMLS #10287.

    Sell for more on Zillow
    Get a Zillow Showcase℠ listing at no additional cost and you could sell for .
    $845,300
    2% more
    +$16,906
    With Zillow Showcase(estimated)
    $862,206