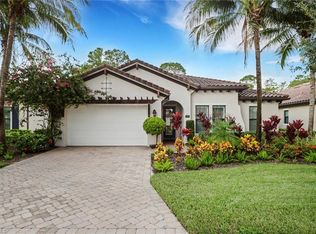
Stunning nightly sunsets provide the backdrop for this immaculate newer home in Raffia Preserve, with desired direct western exposure. The thoughtfully designed great-room floor plan features white shaker cabinetry, stainless steel appliances and a spacious pantry. Outdoors, a generous pool deck with a heated pool and spa creates the ideal setting for enjoying the Florida lifestyle. The impressive owner’s suite includes custom closet built-ins, while a combination of porcelain tile and LVP flooring provides stylish, low-maintenance living throughout. Impact windows and sliders and electric fabric hurricane screens on lanai add peace of mind and make this home move-in ready. Raffia Preserve is a gated, amenity-rich community offering lower density and reasonable fees, with a convenient location just off Vanderbilt Beach Road. Residents enjoy a state-of-the-art clubhouse, fitness facilities and basketball. The location is exceptional, with Founders Square just around the corner and the beach and Mercato less than 15 minutes away.
For sale
$869,000
4631 Abaca CIR, NAPLES, FL 34119
3beds
2,233sqft
Single Family Residence
Built in 2015
7,405 Square Feet Lot
$-- Zestimate®
$389/sqft
$396/mo HOA
What's special
Heated pool and spaDirect western exposureSpacious pantryGenerous pool deckImpact windows and slidersStainless steel appliancesWhite shaker cabinetry
- 15 days
- 825
- 57
Likely to sell faster than
Zillow last checked:
Listing updated:
Listed by:
Dave Renner 239-784-5552,
Premier Sotheby's Int'l Realty,
Kelsey Hartman 239-821-4300,
Premier Sotheby's Int'l Realty
Source: SWFLMLS,MLS#: 226034041 Originating MLS: Naples
Originating MLS: NaplesFacts & features
Interior
Bedrooms & bathrooms
- Bedrooms: 3
- Bathrooms: 3
- Full bathrooms: 2
- 1/2 bathrooms: 1
Rooms
- Room types: Den - Study, Great Room, Guest Bath, Guest Room, Screened Lanai/Porch, 3 Bedrooms Plus Den
Bedroom
- Features: First Floor Bedroom, Master BR Ground
Dining room
- Features: Breakfast Bar, Dining - Family
Kitchen
- Features: Island, Pantry, Walk-In Pantry
Heating
- Central
Cooling
- Central Air
Appliances
- Included: Dishwasher, Disposal, Dryer, Microwave, Range, Refrigerator/Freezer, Refrigerator/Icemaker, Self Cleaning Oven, Washer
- Laundry: Inside, Laundry Tub
Features
- Built-In Cabinets, Exclusions, Laundry Tub, Pantry, Smoke Detectors, Volume Ceiling, Walk-In Closet(s), Den - Study, Great Room, Guest Bath, Guest Room, Laundry in Residence, Screened Lanai/Porch
- Flooring: Tile, Vinyl
- Doors: Impact Resistant Doors
- Windows: Impact Resistant Windows
- Has fireplace: No
Interior area
- Total structure area: 3,673
- Total interior livable area: 2,233 sqft
Video & virtual tour
Property
Parking
- Total spaces: 2
- Parking features: Driveway, On Street, Attached
- Attached garage spaces: 2
- Has uncovered spaces: Yes
Features
- Stories: 1
- Patio & porch: Patio, Screened Lanai/Porch
- Has private pool: Yes
- Pool features: Community, In Ground, Electric Heat
- Has spa: Yes
- Spa features: Community, In Ground, Heated
- Has view: Yes
- View description: Lake
- Has water view: Yes
- Water view: Lake
- Waterfront features: Lake
- Frontage type: Lakefront
Lot
- Size: 7,405 Square Feet
- Features: Regular
Details
- Parcel number: 69020006009
Construction
Type & style
- Home type: SingleFamily
- Architectural style: Ranch
- Property subtype: Single Family Residence
Materials
- Block, Stucco
- Foundation: Concrete Block
- Roof: Tile
Condition
- New construction: No
- Year built: 2015
Utilities & green energy
- Water: Central
Community & HOA
Community
- Features: Clubhouse, Park, Pool, Fitness Center, Sidewalks, Gated
- Security: Smoke Detector(s), Gated Community
- Subdivision: RAFFIA PRESERVE
HOA
- Has HOA: Yes
- Amenities included: Basketball Court, Barbecue, Clubhouse, Park, Pool, Community Room, Fitness Center, Internet Access, Play Area, Sidewalk
- HOA fee: $4,756 annually
Location
- Region: Naples
Financial & listing details
- Price per square foot: $389/sqft
- Tax assessed value: $604,800
- Annual tax amount: $6,615
- Date on market: 9/22/2026
- Lease term: Buyer Finance/Cash
- Road surface type: Paved
Estimated market value
Not available
Estimated sales range
Not available
Not available
Price history
| Date | Event | Price |
|---|---|---|
| 9/22/2026 | Listed for sale | $869,000+52.5%$389/sqft |
Source:  SWFLMLS #226034041 Report a problem SWFLMLS #226034041 Report a problem | ||
| 4/15/2024 | Listing removed | -- |
Source: SWFLMLS #220075641 Report a problem | ||
| 8/16/2022 | Listing removed | $569,9000%$255/sqft |
Source: SWFLMLS #220075641 Report a problem | ||
| 4/15/2021 | Sold | $570,000+0%$255/sqft |
Source:  NABOR FL #220075641 Report a problem NABOR FL #220075641 Report a problem | ||
| 11/29/2020 | Pending sale | $569,900$255/sqft |
Source: Compass Florida LLC #220075641 Report a problem | ||
| 11/25/2020 | Listed for sale | $569,900+22.3%$255/sqft |
Source: Compass Florida LLC #220075641 Report a problem | ||
| 1/29/2016 | Sold | $466,110$209/sqft |
Source: Public Record Report a problem | ||
Public tax history
| Year | Property taxes | Tax assessment |
|---|---|---|
| 2025 | $6,616 +10.5% | $604,800 +6.3% |
| 2024 | $5,985 -19.5% | $568,961 -19% |
| 2023 | $7,430 +6.1% | $702,440 +10% |
| 2022 | $7,001 +93.9% | $638,582 +79.7% |
| 2021 | $3,610 +2.4% | $355,444 +1.4% |
| 2020 | $3,524 +1.8% | $350,536 +2.3% |
| 2019 | $3,460 -17.3% | $342,655 -6.9% |
| 2018 | $4,183 -4.9% | $367,866 -3.2% |
| 2017 | $4,396 -3.7% | $380,216 +2.8% |
| 2016 | $4,565 +2.7% | $369,772 +767.5% |
| 2015 | $4,444 | $42,625 |
Find assessor info on the county website
Monthly payment
Est. payment
Payment breakdown
Explore the cost of this home by adjusting the details. Changes won't be saved.Climate risks
Neighborhood: 34119
Nearby schools
Schools provided by the listing agent
- Elementary: VINEYARDS
- Middle: OAKRIDGE
- High: BARRON COLLIER
Source: SWFLMLS. This data may not be complete. We recommend contacting the local school district to confirm school assignments for this home.

Similar homes
- $890,0003 bd3 ba2.3k sqft4456 Tamarind WAY, NAPLES, FL 34119For Sale
 MLS ID #226032778, Becky Gale, Compass Florida LLC. SWFLMLS
 - $875,0003 bd3 ba2.3k sqft7267 Acorn WAY, NAPLES, FL 34119For Sale
 MLS ID #226033622, Sean Barakett, Your Naples Realty LLC. SWFLMLS
 - $789,9003 bd2 ba2k sqft3701 Whidbey WAY, NAPLES, FL 34119For Sale
 MLS ID #226035087, Scott Campbell, LLC, Islandwalk Properties, LLC. SWFLMLS
 - $925,0004 bd3 ba2.2k sqft4698 Abaca CIR, NAPLES, FL 34119For Sale
 MLS ID #225084095, David Gruninger, William Raveis Real Estate. SWFLMLS
 - $925,0003 bd2 ba1.9k sqft1124 Augusta Falls WAY, NAPLES, FL 34119For SaleMLS ID #226031200, Kyle Johnson, Coldwell Banker Realty. SWFLMLS
- $750,0003 bd3 ba2.2k sqft4971 Hickory Wood DR, NAPLES, FL 34119For SaleMLS ID #226031895, Stephanie Rosenblum, Keller Williams Realty Naples. SWFLMLS
- $899,0003 bd3 ba2.4k sqft4388 Pomarine CT, NAPLES, FL 34119For SaleMLS ID #226020142, Alan Celej, American One Percent Realty. SWFLMLS
- $899,0003 bd3 ba2.4k sqft3620 Pilot CIR, NAPLES, FL 34120For SaleMLS ID #225074257, Jon Hunt, Realty One Group MVP. SWFLMLS
- $850,0004 bd2 ba2.1k sqft3271 7th AVE NW, NAPLES, FL 34120For SaleMLS ID #226034758, Sarah McCandless, Coldwell Banker Realty. SWFLMLS
- $799,0003 bd3 ba1.4k sqft4561 1st AVE SW, NAPLES, FL 34119For SaleMLS ID #226031528, Joe Pelak, Premiere Plus Realty Company. SWFLMLS
- $729,0003 bd3 ba2.7k sqft2137 Isla De Palma CIR, NAPLES, FL 34119For SaleMLS ID #226027994, Bogey Patel, Gramercy Vale Real Estate. SWFLMLS
- $769,7504 bd3 ba2.4k sqft14991 Savannah DR, NAPLES, FL 34119For SaleMLS ID #226009185, Steven Koleno, Beycome of Florida LLC. SWFLMLS
- $674,9004 bd3 ba2.4k sqft1289 Barrigona CT, NAPLES, FL 34119For SaleMLS ID #226031313, Brandon Romero, Realty One Group MVP. SWFLMLS
- $950,0004 bd4 ba2.5k sqft9172 Quartz Ln, Naples, FL 34120For Sale
 MLS ID #2026042177, Andy Molina, Ace Realty & Associates, LLC. Florida Gulf Coast MLS
 - $730,0003 bd3 ba1.9k sqft4605 Navassa LN, NAPLES, FL 34119For SaleMLS ID #226017877, Teresa S Flack, John R Wood Properties. SWFLMLS
- $724,9003 bd3 ba3.1k sqft8213 Laurel Lakes BLVD, NAPLES, FL 34119For SaleMLS ID #226032470, Juan Romano, Premiere Plus Realty Company. SWFLMLS
- $699,0003 bd3 ba2.6k sqft14806 Fripp Island CT, NAPLES, FL 34119For SaleMLS ID #226001678, Raymond Cabral, Realty One Group MVP. SWFLMLS
- $637,5003 bd2 ba2k sqft14484 Jekyll Island CT, NAPLES, FL 34119For SaleMLS ID #226014344, Brent Pleeter, DomainRealty.com LLC. SWFLMLS
- $1,060,0004 bd3 ba2.1k sqft3007 Ellice WAY, NAPLES, FL 34119For SaleMLS ID #226030772, Kristin Van Heukelom, LLC, Compass Florida LLC. SWFLMLS
