Skip main navigation
Off market
  • Tax assessed value
    $472,000

    4637 Dun Robin Dr NE, Belmont, MI 49306

    5beds
    5,360sqft
    SingleFamily
    Built in 1999
    1.12 Acres Lot
    $-- Zestimate®
    $88/sqft
    $5,424 Estimated rent

    Home value

    Not available

    Estimated sales range

    Not available

    $5,424/mo

    Zestimate® history
    Loading
    Loading...

    Owner options

    List your home for rent

    $5,424/mo

    Rent Zestimate®

    Find your next renter with Zillow Rental Manager. Plus, with online applications, you can quickly screen prospective tenants – for free.

    Learn more

    $5,424/mo

    Rent Zestimate®

    Refinance and save

    $3,082/mo

    Est. payment

    Refinancing to a lower rate could help reduce your monthly payments and save thousands over the life of the loan.

    See today's rates

    $3,082/mo

    Est. payment

    Explore your selling options

    Work with a Zillow partner agent

    Leverage their expertise and Zillow's premium Showcase listings to get your home seen by more buyers.

    Get started

    List with your own agent

    Get your home in front of millions of buyers by listing it on Zillow.

    Learn how to do it

    Sell it yourself

    Take full control of how buyers see your home on Zillow by listing For Sale by Owner (FSBO).

    List your home

    What's special

    Hot tubFrench doorsMaster suiteLarge pool areaWet barDining areaLarge living room

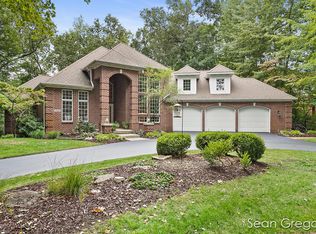
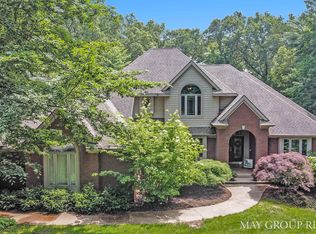
    ***Buyer’s Agent Still Receives 3% Commission*** This Exquisite Custom Built 2-story Home In Bear Creek Subdivision Sits On Just Over An Acre With Very Private Setting; Heated In Ground Swimming Pool, Hot Tub And Outdoor Bar Area. Hot Tub Is Equipped To Run All Year Long, If You Choose, For Hot Tubbing In The Snow! Features Of The Home Include Large Living Room With 3-sided Fireplace Leading To Kitchen Which Offers Island And Dining Area That Overlooks The Professionally Landscaped Yard And Two Tiered Composite Deck. Main Floor Master Suite With Newly Updated Private Bathroom, His And Her Vanity, Garden Tub, Heated Towel Rack, And Its Own Private Deck. Formal Dining Room. French Doors Leading To Office With Attached Bathroom. Full Walkout Basement Has Family Room With Fireplace, 11 Seat Theatre Room With Wet Bar And Walks Out To A Large Pool Area With Custom Built Grill Area And Kegerator Perfect For Entertaining. Over-sized 3 Stall Attached Garage And Main Floor Laundry Room. A Must-See! Home Was Featured In A ‘Pier 1’ Commercial! View Link: https://www.youtube.com/user/MyPier1 ***Buyers Agent Still Receives 3% Commission***

    This property is not currently displayed as for sale or rent on Zillow. This may be different from what's on other websites or public sources.

    Facts & features

    Interior

    Bedrooms & bathrooms
    • Bedrooms: 5
    • Bathrooms: 6
    • Full bathrooms: 4
    • 1/2 bathrooms: 2
    Interior area
    • Total interior livable area: 5,360 sqft

    Property

    Parking
    • Total spaces: 3
    Features
    • Has spa: Yes
    Lot
    • Size: 1.12 Acres
    Details
    • Parcel number: 411128228047

    Construction

    Type & style
    • Home type: SingleFamily
    Condition
    • Year built: 1999

    Community & HOA

    HOA
    • Has HOA: Yes
    • HOA fee: $85 monthly
    Location
    • Region: Belmont

    Financial & listing details

    • Price per square foot: $88/sqft
    • Tax assessed value: $472,000
    • Annual tax amount: $11,177

    Price history

    DateEventPrice
    7/29/2022Sold$915,000-3.7%$171/sqft
    Source: MichRIC #22024088 Report a problem
    6/25/2022Pending sale$950,000$177/sqft
    Source: MichRIC #22024088 Report a problem
    6/15/2022Listed for sale$950,000+146.8%$177/sqft
    Source: MichRIC #22024088 Report a problem
    6/30/2011Sold$385,000-3.7%$72/sqft
    Source: Agent Provided Report a problem
    5/26/2011Listed for sale$399,900$75/sqft
    Source: Greenridge Realty Inc. #G793055 Report a problem
    2/23/2011Listing removed$399,900$75/sqft
    Source: Greenridge Realty Inc. #G793055 Report a problem
    1/31/2011Price change$399,900-4.8%$75/sqft
    Source: Greenridge Realty Inc. #G793055 Report a problem
    10/22/2010Price change$419,900-6.7%$78/sqft
    Source: Greenridge Realty Inc. #G793055 Report a problem
    10/2/2010Pending sale$449,900$84/sqft
    Source: Greenridge Realty Inc. #G793055 Report a problem
    8/21/2010Price change$449,900-10%$84/sqft
    Source: Greenridge Realty Inc. #G793055 Report a problem
    6/18/2010Listed for sale$499,900$93/sqft
    Source: Greenridge Realty Inc. #G793055 Report a problem

    Public tax history

    YearProperty taxesTax assessment
    2015$11,177 $236,000 +4%
    2014$11,177 +2.9%$227,000 -0.8%
    2013$10,865 +57%$228,867 +2.4%
    2012$6,918 -6.4%$223,400 -1.4%
    2011$7,390 $226,500 -6.4%
    2010$7,390 +6.5%$241,956 +6.5%
    2007$6,939 +3.6%$227,231 -27.4%
    2006$6,695 +168.8%$313,000 +1.5%
    2005$2,491 -17.5%$308,300 +52.1%
    2003$3,020 $202,694
    Find assessor info on the county website

    Neighborhood: 49306

    Nearby schools

    GreatSchools rating
    Schools provided by the listing agent
    • District: Rockford

    Source: The MLS. This data may not be complete. We recommend contacting the local school district to confirm school assignments for this home.

    Get pre-qualified for a loan
    At Zillow Home Loans, we can pre-qualify you in as little as 5 minutes with no impact to your credit score.

    An equal housing lender. NMLS #10287.