Skip main navigation
Off market
  • $835,200

    4649 Dunrobin Dr NE, Belmont, MI 49306

    4beds
    4,488sqft
    SingleFamily
    Built in 1998
    1.1 Acres Lot
    $835,200 Zestimate®
    $186/sqft
    $5,149 Estimated rent

    Home value

    $835,200

    $785,000 - $894,000

    $5,149/mo

    Zestimate® history
    Loading
    Loading...

    Owner options

    List your home for rent

    $5,149/mo

    Rent Zestimate®

    Find your next renter with Zillow Rental Manager. Plus, with online applications, you can quickly screen prospective tenants – for free.

    Learn more

    $5,149/mo

    Rent Zestimate®

    Refinance and save

    $5,428/mo

    Est. payment

    Refinancing to a lower rate could help reduce your monthly payments and save thousands over the life of the loan.

    See today's rates

    $5,428/mo

    Est. payment

    Explore your selling options

    Work with a Zillow partner agent

    Leverage their expertise and Zillow's premium Showcase listings to get your home seen by more buyers.

    Get started

    List with your own agent

    Get your home in front of millions of buyers by listing it on Zillow.

    Learn how to do it

    Sell it yourself

    Take full control of how buyers see your home on Zillow by listing For Sale by Owner (FSBO).

    List your home

    What's special

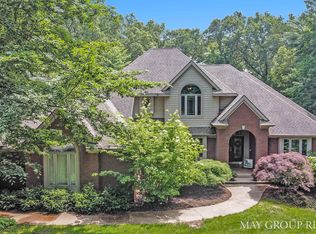
    This exquisite home at the peak of Bear Creek Estates exudes warmth and comfort throughout. Made to entertain, you'll enjoy the dramatic architecture, abundant windows & open layout featuring a welcoming 2 story entry, formal living, dining & family room with fireplace, gourmet kitchen with granite tops, stainless appliances & comfy breakfast area opening to a partially covered deck. There is also a spacious master bedroom, bath, WIC & a stunning library/office. Upstairs are 2 large bedrooms sharing a Jack & Jill bath & large loft. On the walkout level is a 4th bedroom, huge media room w/ surround sound, bath & extensive storage area. Relax on the garden patio, take an easy walk through the woods to enjoy the picnic pops, or walk the trails along tranquil Bear Creek (see linked video).

    This property is off market, which means it's not currently listed for sale or rent on Zillow. This may be different from what's available on other websites or public sources.

    Facts & features

    Interior

    Bedrooms & bathrooms
    • Bedrooms: 4
    • Bathrooms: 5
    • Full bathrooms: 3
    • 1/2 bathrooms: 2
    • Main level bathrooms: 3
    • Main level bedrooms: 1
    Heating
    • Forced air, Electric, Gas
    Cooling
    • Central
    Appliances
    • Included: Dishwasher, Dryer, Garbage disposal, Microwave, Range / Oven, Refrigerator, Washer
    Features
    • Ceiling Fan(s)
    • Windows: Insulated Windows, Screens, Garden Window(s)
    • Basement: Walk-Out Access
    • Has fireplace: Yes
    • Fireplace features: Family Room, Recreation Room
    Interior area
    • Total interior livable area: 4,488 sqft
    • Finished area below ground: 1400

    Property

    Parking
    • Total spaces: 3
    • Parking features: Garage - Attached
    Features
    • Patio & porch: Deck, Patio
    • Exterior features: Wood, Brick
    • On waterfront: Yes
    • Waterfront features: Stream/Creek, Shared Frontage
    • Body of water: Bear Creek
    • Frontage length: 208.00
    Lot
    • Size: 1.1 Acres
    • Features: Corner Lot, Wooded, Rolling hills
    Details
    • Additional structures: Storage Shed
    • Parcel number: 411128228048
    • Zoning: residential

    Construction

    Type & style
    • Home type: SingleFamily
    • Architectural style: Contemporary
    Materials
    • Roof: Composition
    Condition
    • Year built: 1998

    Utilities & green energy

    • Sewer: Septic Tank
    • Water: Well
    • Utilities for property: Cable Available, Natural Gas Connected, Electricity Available, Natural Gas Available, Phone Connected, Cable Connected, Broadband, Natural Gas, Storm Sewer, Telephone Line

    Community & HOA

    HOA
    • Has HOA: Yes
    • Amenities included: Other
    • Services included: Snow Removal, Maintenance Grounds, Other
    • HOA fee: $130 monthly
    Location
    • Region: Belmont

    Financial & listing details

    • Price per square foot: $186/sqft
    • Tax assessed value: $742,600
    • Annual tax amount: $9,883

    Price history

    DateEventPrice
    8/11/2021Sold$580,000+0.9%$129/sqft
    Source: Public Record Report a problem
    1/6/2021Listing removed--
    Source: MichRIC Report a problem
    10/19/2020Price change$575,000-4.2%$128/sqft
    Source: Greenridge Realty (Summit) #20038097 Report a problem
    9/12/2020Listed for sale$599,900+46.3%$134/sqft
    Source: Greenridge Realty (Summit) #20038097 Report a problem
    7/12/2010Sold$410,000$91/sqft
    Source: Public Record Report a problem

    Public tax history

    YearProperty taxesTax assessment
    2025$9,883 $371,300 +2.9%
    2024-- $360,900 +33.7%
    2021$7,006 $269,900 -0.9%
    2020$7,006 -1.1%$272,400 +7.6%
    2019$7,085 +2.6%$253,200 +8.9%
    2018$6,902 +4.5%$232,500 -0.3%
    2017$6,608 $233,300 +5.1%
    2016$6,608 $222,000
    2015$6,608 $222,000 +7.1%
    2013-- $207,300 +1.4%
    2011-- $204,400 -8.4%
    2010-- $223,200 +11.4%
    2009-- $200,300 -1.4%
    2007-- $203,100 +1.8%
    2006-- $199,582 +3.7%
    2005-- $192,461 +3.3%
    2004-- $186,313 +6.2%
    2002-- $175,400 -6.5%
    2001-- $187,500
    Find assessor info on the county website

    Neighborhood: 49306

    Nearby schools

    GreatSchools rating
    Schools provided by the listing agent
    • District: Rockford

    Source: The MLS. This data may not be complete. We recommend contacting the local school district to confirm school assignments for this home.

    Get a cash offer in 3 minutes
    Find out how much your home could sell for in as little as 3 minutes with a no-obligation cash offer.
    Estimated market value
    $835,200
    Get a cash offer in 3 minutes
    Find out how much your home could sell for in as little as 3 minutes with a no-obligation cash offer.
    Estimated market value
    $835,200