Skip main navigation
Sold
  • $1,100,000

    4637 Ellery Ln, Indianapolis, IN 46250

    5beds
    5,738sqft
    Residential, Single Family Residence
    Built in 2004
    0.53 Acres Lot
    $1,243,700 Zestimate®
    $192/sqft
    $4,739 Estimated rent

    Home value

    $1,243,700

    $1.17M - $1.33M

    $4,739/mo

    Zestimate® history
    Loading
    Loading...

    Owner options

    List your home for rent

    $4,739/mo

    Rent Zestimate®

    Find your next renter with Zillow Rental Manager. Plus, with online applications, you can quickly screen prospective tenants – for free.

    Learn more

    $4,739/mo

    Rent Zestimate®

    Refinance and save

    $7,340/mo

    Est. payment

    Refinancing to a lower rate could help reduce your monthly payments and save thousands over the life of the loan.

    See today's rates

    $7,340/mo

    Est. payment

    Explore your selling options

    Work with a Zillow partner agent

    Leverage their expertise and Zillow's premium Showcase listings to get your home seen by more buyers.

    Get started

    List with your own agent

    Get your home in front of millions of buyers by listing it on Zillow.

    Learn how to do it

    Sell it yourself

    Take full control of how buyers see your home on Zillow by listing For Sale by Owner (FSBO).

    List your home

    What's special

    Refinished hardwood floorsWet barOffice spaceHeated drivewayNewly renovated backyardNewly renovated kitchenCustom cabinetry
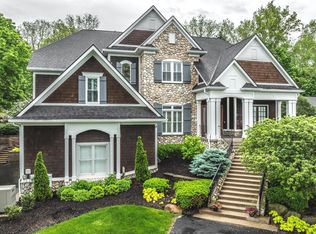
    Welcome to the epitome of luxury living in the gated community of Sycamore Springs. This stunning 5 bedroom, 3.5 bath home is located on a private, gated cul de sac within the estate section of the neighborhood. This home is the perfect blend of sophistication, comfort, and entertainment-ready spaces. The main floor primary suite includes a jacuzzi tub, separate shower, and spacious walk-in closet, along with private access to the back deck and hot tub. The newly renovated kitchen features custom cabinetry, quartz countertops, and is ideal for entertaining with access to the great room, hearth room, and formal dining room. The entire main floor has been updated with refinished hardwood floors, updated fixtures, and newly renovated dining and entertaining spaces. Upstairs you will find 3 bedrooms, a Jack-and-Jill bathroom, and a large, open loft area. The 3rd bedroom upstairs would make a perfect nursery or office space (supplemental HVAC system located in this closet). The loft could be finished into an additional bedroom and bathroom, if desired. The spacious, finished basement includes a wet bar with it's own refrigerator and dishwasher, along with a bonus/gaming room and expansive additional space that could be finished, there are endless possibilities. Outside you will find a newly renovated backyard that features a stamped concrete patio, Trex decking, gas fire pit, and hot tub for the perfect outdoor retreat. The home also features a heated driveway and main garage for comfort and ease in the winter. Neighborhood amenities include a community club house, pool, fitness center, and basketball court. Enjoy this prime location that combines exclusivity and privacy with the convenience and proximity to local shopping, dining, and access to 465. Please see supplements for the full list of updates and features.

    Zillow last checked:

    Listing updated:

    Listing Provided by:

    Sara Eynon 317-496-4704,

    F.C. Tucker Company

    Bought with:

    Brian Sanders

    CENTURY 21 Scheetz

    Source: MIBOR as distributed by MLS GRID,MLS#: 21954974MLS Logo

    Facts & features

    Interior

    Bedrooms & bathrooms
    • Bedrooms: 5
    • Bathrooms: 4
    • Full bathrooms: 3
    • 1/2 bathrooms: 1
    • Main level bathrooms: 2
    • Main level bedrooms: 1
    Primary bedroom
    • Features: Hardwood
    • Level: Main
    • Area: 270 Square Feet
    • Dimensions: 18 x 15
    Bedroom 2
    • Features: Carpet
    • Level: Upper
    • Area: 195 Square Feet
    • Dimensions: 15 x 13
    Bedroom 3
    • Features: Carpet
    • Level: Upper
    • Area: 210 Square Feet
    • Dimensions: 15 x 14
    Bedroom 4
    • Features: Carpet
    • Level: Upper
    • Area: 170 Square Feet
    • Dimensions: 17 x 10
    Bedroom 5
    • Features: Carpet
    • Level: Basement
    • Area: 247 Square Feet
    • Dimensions: 19 x 13
    Bonus room
    • Features: Carpet
    • Level: Basement
    • Area: 310.5 Square Feet
    • Dimensions: 23 x 13.5
    Breakfast room
    • Features: Hardwood
    • Level: Main
    • Area: 120 Square Feet
    • Dimensions: 12 x 10
    Dining room
    • Features: Hardwood
    • Level: Main
    • Area: 169 Square Feet
    • Dimensions: 13 x 13
    Family room
    • Features: Carpet
    • Level: Basement
    • Area: 759 Square Feet
    • Dimensions: 33 x 23
    Great room
    • Features: Hardwood
    • Level: Main
    • Area: 378 Square Feet
    • Dimensions: 21 x 18
    Hearth room
    • Features: Hardwood
    • Level: Main
    • Area: 195 Square Feet
    • Dimensions: 15 x 13
    Kitchen
    • Features: Hardwood
    • Level: Main
    • Area: 252 Square Feet
    • Dimensions: 18 x 14
    Library
    • Features: Hardwood
    • Level: Main
    • Area: 195 Square Feet
    • Dimensions: 15 x 13
    Loft
    • Features: Carpet
    • Level: Upper
    • Area: 247 Square Feet
    • Dimensions: 19 x 13
    Heating
    • Dual, Forced Air
    Cooling
    • Dual
    Appliances
    • Included: Electric Cooktop, Dishwasher, Disposal, Gas Water Heater, Kitchen Exhaust, Microwave, Oven, Double Oven, Refrigerator, Bar Fridge, Water Softener Owned, Other
    • Laundry: Main Level
    Features
    • Attic Access, Breakfast Bar, Bookcases, Cathedral Ceiling(s), Tray Ceiling(s), Kitchen Island, Entrance Foyer, Hardwood Floors, High Speed Internet, Walk-In Closet(s), Wet Bar
    • Flooring: Hardwood
    • Basement: Ceiling - 9+ feet,Egress Window(s),Finished,Storage Space
    • Attic: Access Only
    • Number of fireplaces: 2
    • Fireplace features: Double Sided, Basement, Gas Log, Great Room, Hearth Room
    Interior area
    • Total structure area: 5,738
    • Total interior livable area: 5,738 sqft
    • Finished area below ground: 1,335

    Property

    Parking
    • Total spaces: 3
    • Parking features: Attached, Concrete, Garage Door Opener, Heated
    • Attached garage spaces: 3
    • Details: Garage Parking Other(Keyless Entry)
    Features
    • Levels: Two
    • Stories: 2
    • Patio & porch: Deck, Patio
    • Exterior features: Fire Pit, Sprinkler System
    • Has spa: Yes
    • Spa features: Above Ground
    • Fencing: Fenced,Partial,Invisible,Wrought Iron
    • Has view: Yes
    • View description: Pond, Trees/Woods
    • Water view: Pond
    Lot
    • Size: 0.53 Acres
    • Features: Cul-De-Sac, Gated Community, Sidewalks, Street Lights, Mature Trees
    Details
    • Parcel number: 490220105012000800
    • Horse amenities: None

    Construction

    Type & style
    • Home type: SingleFamily
    • Architectural style: Colonial,Traditional
    • Property subtype: Residential, Single Family Residence
    Materials
    • Brick
    • Foundation: Concrete Perimeter
    Condition
    • Updated/Remodeled
    • New construction: No
    • Year built: 2004

    Utilities & green energy

    • Electric: 200+ Amp Service
    • Water: Municipal/City

    Community & neighborhood

    Location
    • Region: Indianapolis
    • Subdivision: Sycamore Springs

    HOA & financial

    HOA
    • Has HOA: Yes
    • HOA fee: $495 quarterly
    • Amenities included: Basketball Court, Clubhouse, Fitness Center, Gated, Pool
    • Services included: Entrance Common, Entrance Private, Exercise Room, Insurance, Maintenance, Management, Resident Manager, Snow Removal
    • Association phone: 317-570-4358

    Price history

    DateEventPrice
    1/29/2024Sold$1,100,000-4.3%$192/sqft
    Source: MIBOR as distributed by MLS GRID #21954974 Report a problem
    12/9/2023Pending sale$1,150,000$200/sqft
    Source: MIBOR as distributed by MLS GRID #21954974 Report a problem
    12/1/2023Listed for sale$1,150,000+58.6%$200/sqft
    Source: MIBOR as distributed by MLS GRID #21954974 Report a problem
    11/19/2019Sold$725,000-9.4%$126/sqft
    Source: MIBOR as distributed by MLS GRID #21571262 Report a problem
    11/8/2019Listed for sale$800,000$139/sqft
    Source: MIBOR REALTOR Association #21571262 Report a problem
    11/8/2019Pending sale$800,000$139/sqft
    Source: MIBOR REALTOR Association #21571262 Report a problem
    9/27/2019Price change$800,000-3%$139/sqft
    Source: MIBOR REALTOR Association #21571262 Report a problem
    7/31/2019Price change$825,000-2.9%$144/sqft
    Source: MIBOR REALTOR Association #21571262 Report a problem
    6/5/2019Price change$850,000-5.6%$148/sqft
    Source: MIBOR REALTOR Association #21571262 Report a problem
    5/6/2019Price change$900,000-2.7%$157/sqft
    Source: MIBOR REALTOR Association #21571262 Report a problem
    3/25/2019Price change$925,000-2.6%$161/sqft
    Source: MIBOR REALTOR Association #21571262 Report a problem
    3/8/2019Price change$950,000-3.9%$166/sqft
    Source: MIBOR REALTOR Association #21571262 Report a problem
    12/4/2018Price change$989,000-1.1%$172/sqft
    Source: MIBOR REALTOR Association #21571262 Report a problem
    8/23/2018Price change$999,900-9.1%$174/sqft
    Source: MIBOR REALTOR Association #21571262 Report a problem
    6/7/2018Listed for sale$1,100,000+10.5%$192/sqft
    Source: MIBOR REALTOR Association #21571262 Report a problem
    11/30/2007Listing removed$995,900$174/sqft
    Source: Obeo #2676394 Report a problem
    11/14/2007Listed for sale$995,900+3.7%$174/sqft
    Source: Obeo #2676394 Report a problem
    2/14/2007Sold$960,000$167/sqft
    Source: Agent Provided Report a problem

    Public tax history

    YearProperty taxesTax assessment
    2025$14,289 -0.4%$1,085,200 +6.8%
    2024$14,351 +5.1%$1,016,300 -1.3%
    2023$13,654 +20.6%$1,029,500 +7.9%
    2022$11,324 +5.6%$954,500 +17.6%
    2021$10,722 +6.7%$811,500 -1%
    2020$10,050 +1.7%$820,000 -1%
    2019$9,883 +1.3%$828,700 -1.1%
    2018$9,751 +8%$837,500 +0.2%
    2017$9,032 -47.2%$835,600 +0.9%
    2016$17,097 +96.8%$827,900 0%
    2014$8,686 +1.4%$828,200 0%
    2013$8,570 $828,400 +1.4%
    2012$8,570 $817,300 -6%
    2011-- $869,800
    2010$9,119 +1.3%$869,800 -2.3%
    2009$9,002 $889,900 -7.7%
    2007-- $964,200 +1.5%
    2006-- $950,400 +12.9%
    2005-- $842,000 -17.8%
    2004-- $1,024,000

    Find assessor info on the county website

    Neighborhood: Allisonville

    Nearby schools

    GreatSchools rating
    Schools provided by the listing agent
    • Elementary: Allisonville Elementary School
    • Middle: Eastwood Middle School
    • High: North Central High School

    Source: MIBOR as distributed by MLS GRID. This data may not be complete. We recommend contacting the local school district to confirm school assignments for this home.

    Get a cash offer in 3 minutes
    Find out how much your home could sell for in as little as 3 minutes with a no-obligation cash offer.
    Estimated market value
    $1,243,700
    Get a cash offer in 3 minutes
    Find out how much your home could sell for in as little as 3 minutes with a no-obligation cash offer.
    Estimated market value
    $1,243,700